
BEDS3
BATHS1 full 1 partial
SQUARE FEET1,034
MLS#1350044
STATUSActive
PROPERTY TYPEResidential - Single Family
SUBDIVISIONWooded Acres Unit 4
Property Description
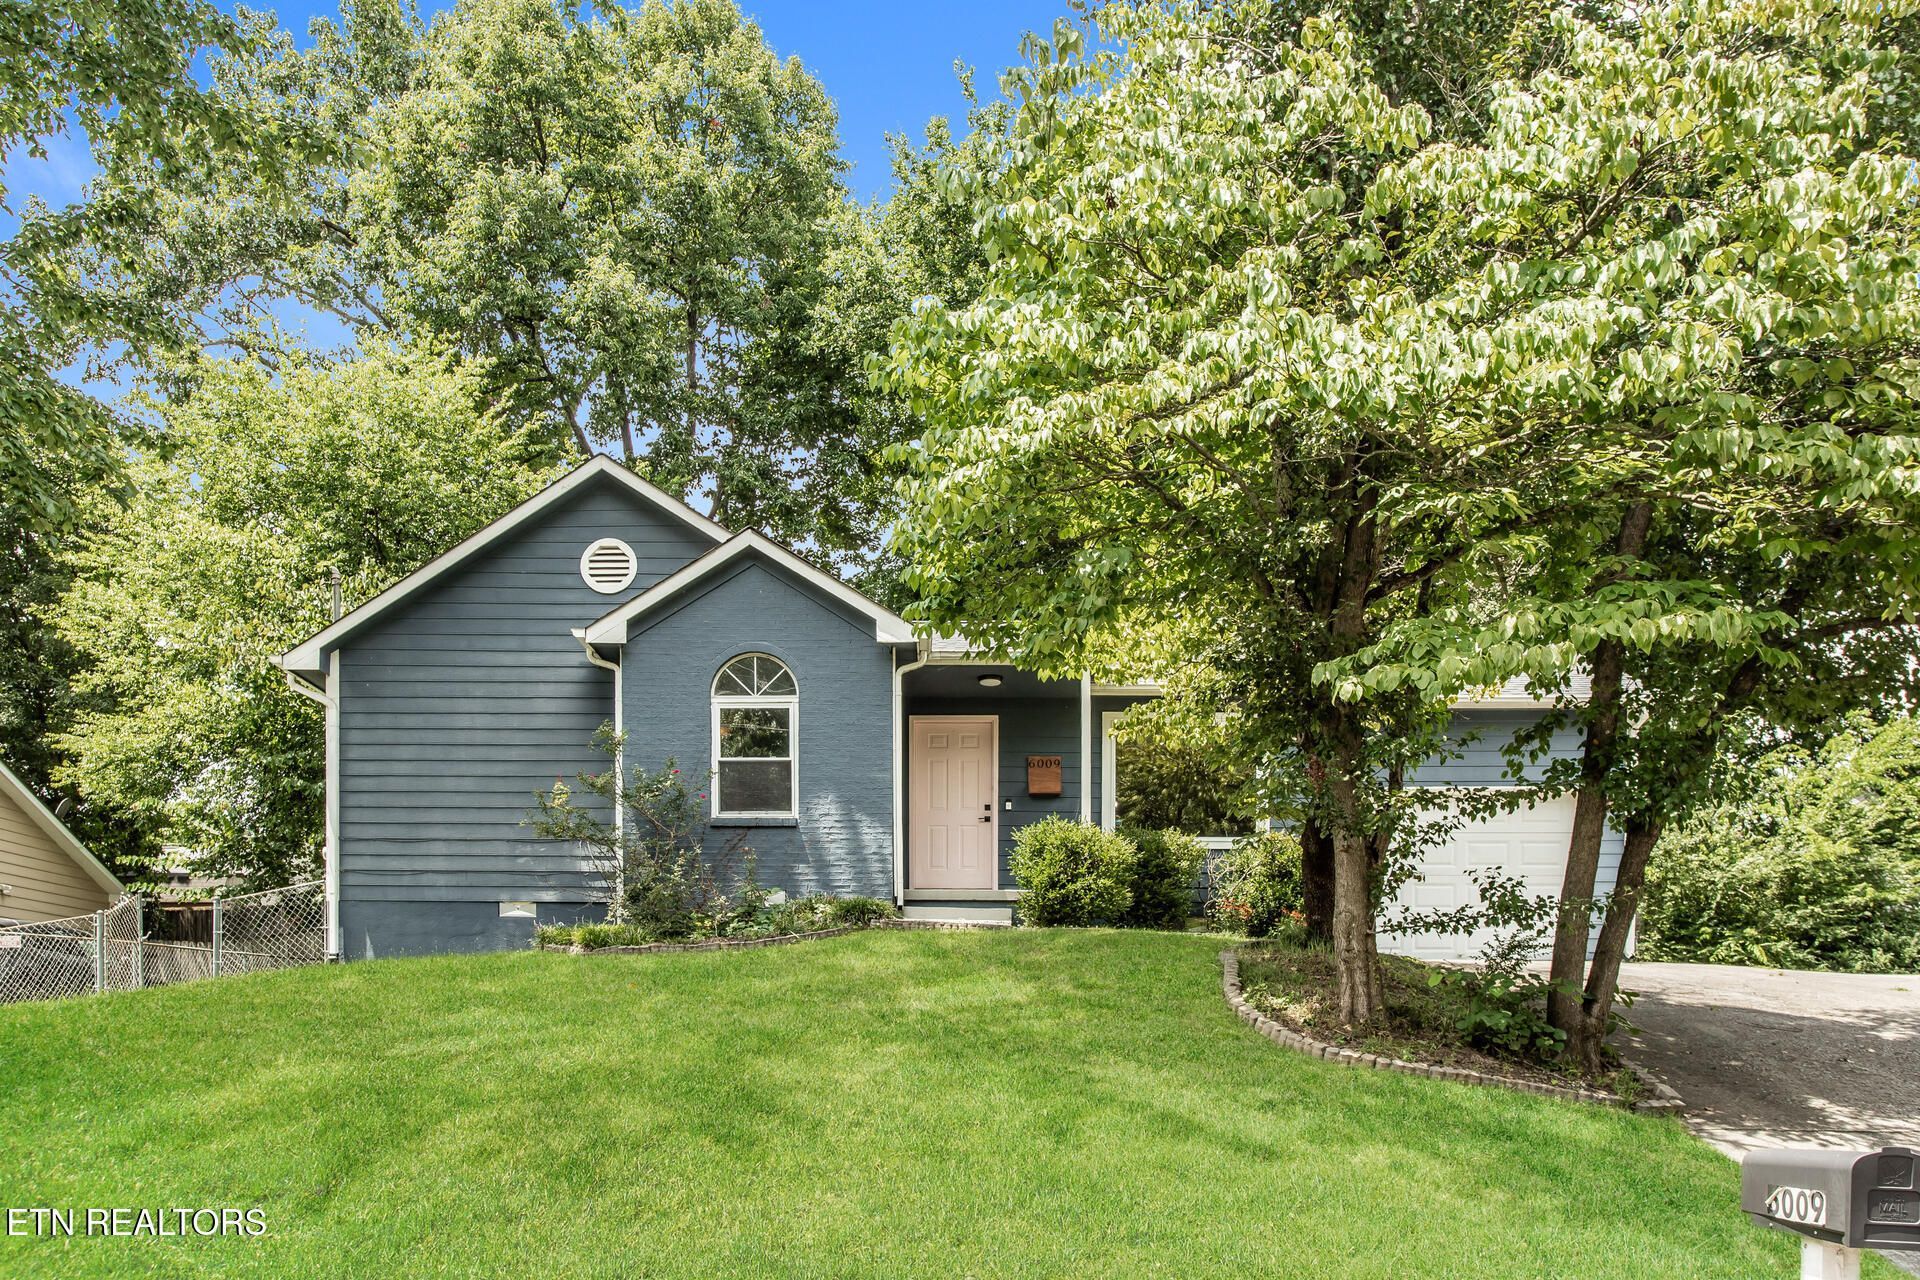
6009 Woodbark Trce is a one-story Knoxville home with a functional layout and modern finishes throughout. The kitchen features stainless steel appliances and quartz countertops, creating a polished and well-equipped cooking space. The primary bedroom includes a walk-in closet for convenient storage and organization. A deck extends the living space outdoors, creating ample room for relaxation and entertaining. A one-car garage completes this well-maintained residence with practical amenities and comfortable living spaces throughout every room. This home has been virtually staged to illustrate its potential.. Included 100-Day Home Warranty with buyer activation
Upcoming Open Houses
Open House Tuesday November 17th, 9:00am - 7:00pm
Open House Wednesday November 18th, 9:00am - 7:00pm
Open House Thursday November 19th, 9:00am - 7:00pm
Open House Friday November 20th, 9:00am - 7:00pm
Open House Saturday November 21st, 9:00am - 7:00pm
Open House Sunday November 22nd, 9:00am - 7:00pm
Open House Monday November 23rd, 9:00am - 7:00pm
Property Features
Property Type: Residential - Single Family
Cooling: Central Cooling
Fireplaces: 1
Fuel Type: Electric
Garage: 1 car attached
Heating: Central, Electric
Home Style: Traditional
Lot Size: 0.17 Acres
Year Built: 1989
Amenities
Walk-In Closet(s)
Feature Descriptions
Appliances: Dishwasher, Range
Days on Site: 110
Exterior: Frame
Flooring: Carpet
Lot: Other
Parcel #: 092CD021
Parking: Attached
Sewer: Public Sewer
SQFT Total: 1034
Water: Public
Local Schools
High School: Karns
Middle School: Northwest
Elementary School: Amherst
Listed By / Shown By
Listed By
Agency Name: Opendoor Brokerage, LLC
Shown By
Agency Title: Ferguson Realtors
Agency Phone: 865-690-1300

Estimate Your Payment
Estimated Payment
$ 1,599.12 per month $1,511.91 Principal & Interest $0.00 Property Tax (data not provided by mls) $87.21 Homeowner's InsuranceChange Payment Information

6009 Woodbark Trace | MLS# 1350044
This single family home located at 6009 Woodbark Trace, Knoxville, TN 37921 is currently listed for sale with an asking price of $299,000. This property was built in 1989 and has 3 bedrooms and 1 full and 1 partial baths with 1034 sq. ft. Woodbark Trace is located in the Wooded Acres Unit 4 subdivision. Search Wooded Acres Unit 4 real estate on www.fergusonrealtors.com today.