
BEDS5
BATHS4 full 1 partial
SQUARE FEET4,856
MLS#1348799
STATUSActive
PROPERTY TYPEResidential - Single Family
SUBDIVISIONTan Rara Oeste Unit 1
Property Description
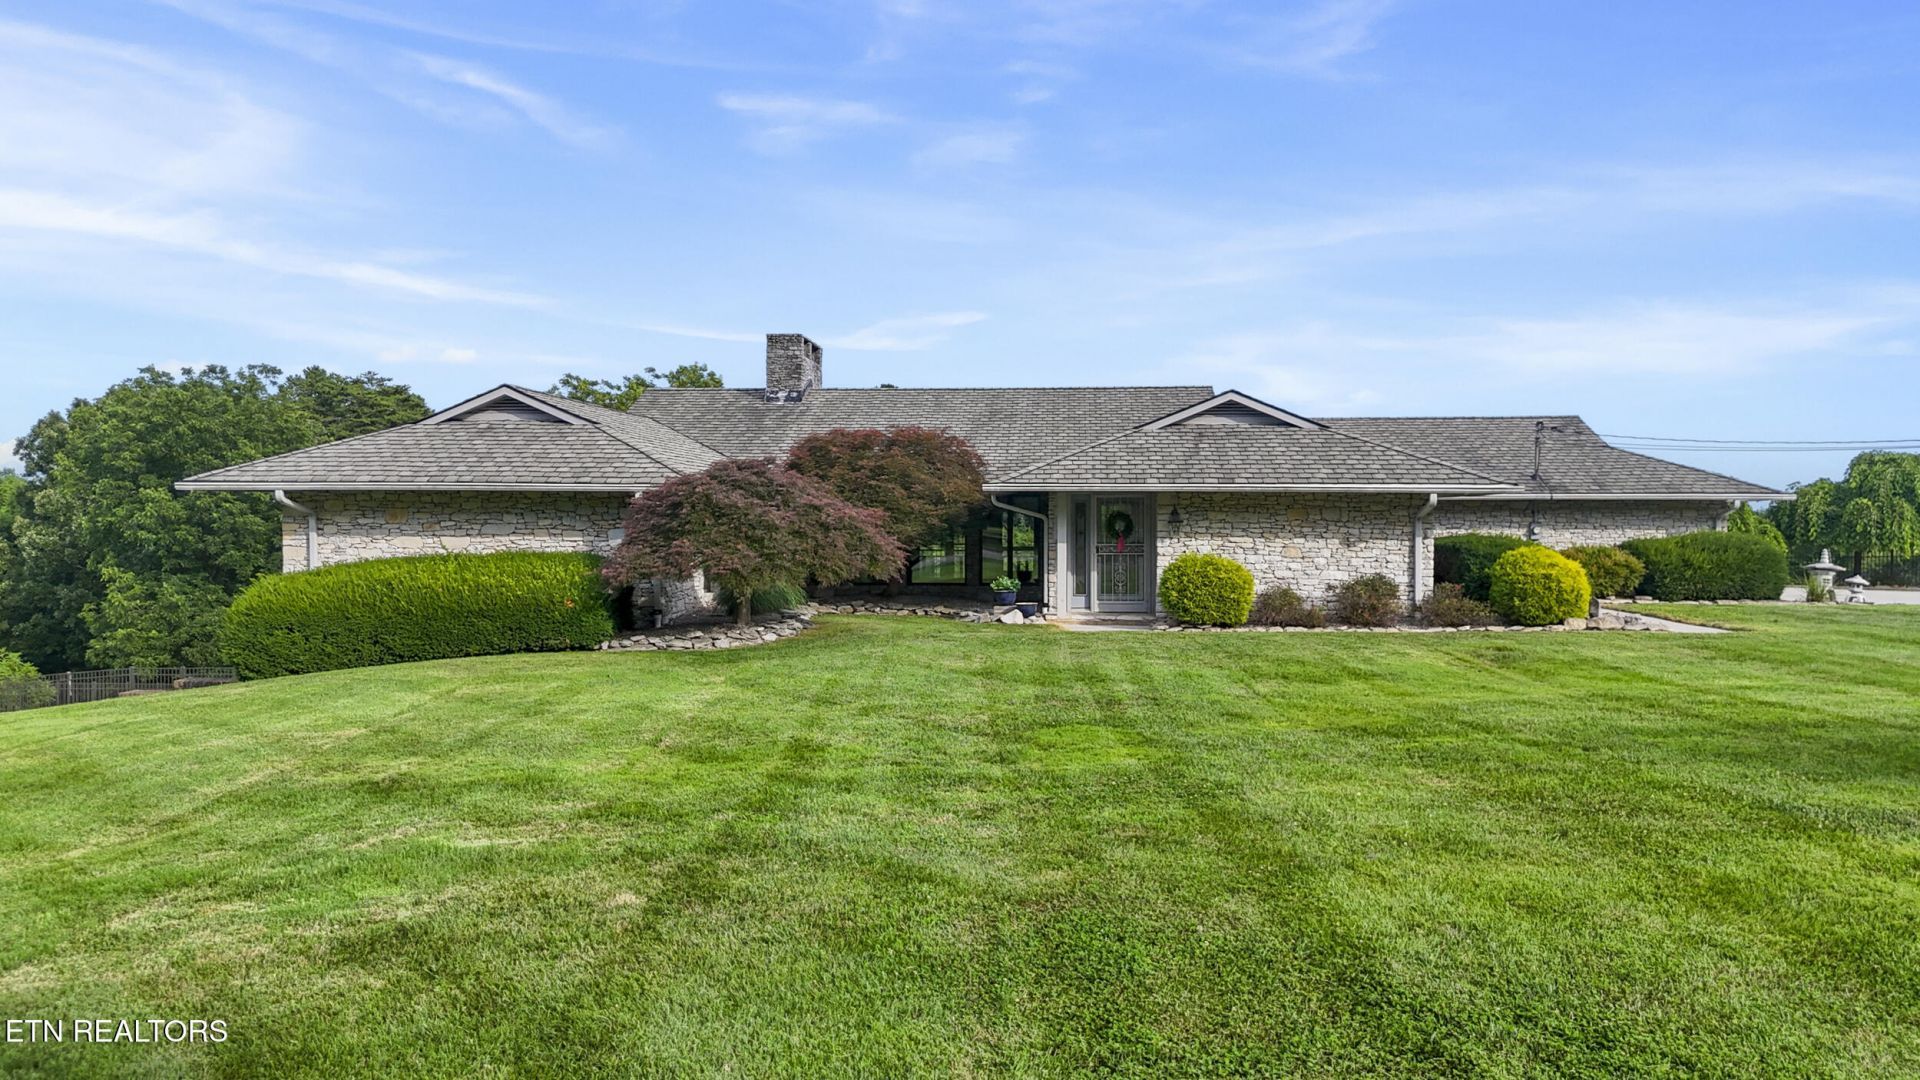
A rare opportunity in West Knoxville on 2.6 Acres in the highly sought after Tan Rara Subdivision with deeded lake access. This property offers privacy, space, and unbeatable location convenience. Natural light pours throughout each space with windows taking advantage of the outdoor views. The main level features a HUGE living room to enjoy a roaring fire that leads to a covered back deck with views of the beautiful Smoky Mountains. A Primary Suite with fireplace and an additional bedroom en suite is also on the main level. The finished lower level has 3 bedrooms, 2 full baths, a flex room, a full 2nd kitchen, and a large living space with gas fireplace with access to a lower covered patio. Off the patio is a heated and cooled workshop space. In addition, there is a large detached garage for equipment, hobbies, or storage. The large fenced backyard is ideal for play, pets to enjoy, or a future pool. Pre-qualification letter requested.
Property Features
Property Type: Residential - Single Family
Basement: Yes
Cooling: Central Cooling, Ceiling Fan(s)
Fireplaces: 1
Garage: 2 car attached
Heating: Central
Home Style: Traditional
Lot Size: 2.60 Acres
Year Built: 1987
Amenities
Walk-In Closet(s)
Cathedral Ceiling(s)
Kitchen Island
Pantry
Eat-in Kitchen
Prof Landscaped
Feature Descriptions
Appliances: Dishwasher, Disposal, Dryer, Microwave, Range, Refrigerator, Self Cleaning Oven, Trash Compactor, Washer
Association/Condo Fee: 100/Yearly
Exterior: Other, Stone, Brick
Fireplace: Gas, Stone, Gas Log
Flooring: Laminate, Hardwood, Tile
HOA Y/N: Yes
Lot: Lake/Water Access, Wooded, Irregular Lot
Lot Dimensions: 198x558.94
Parcel #: 143LB018
Parking: Garage Door Opener, Attached, Main Level
Security Features: Security Alarm, Smoke Detector
Sewer: Septic Tank
Special View Info: Mountain View
SQFT Total: 4856
Utilities: Cable Available (TV Only)
View: Mountain View
Water: Public
Wooded: Yes
Local Schools
High School: Farragut
Middle School: West Valley
Elementary School: A L Lotts
Listed By / Shown By
Listed By
Agency Name: Sell Your Home Services, LLC
Shown By
Agency Title: Ferguson Realtors
Agency Phone: 865-690-1300

Estimate Your Payment
Estimated Payment
$ 6,412.50 per month $6,062.80 Principal & Interest $0.00 Property Tax (data not provided by mls) $349.71 Homeowner's InsuranceChange Payment Information

10024 Casa Real Cove | MLS# 1348799
This single family home located at 10024 Casa Real Cove, Knoxville, TN 37922 is currently listed for sale with an asking price of $1,199,000. This property was built in 1987 and has 5 bedrooms and 4 full and 1 partial baths with 4856 sq. ft. Casa Real Cove is located in the Tan Rara Oeste Unit 1 subdivision. Search Tan Rara Oeste Unit 1 real estate on www.fergusonrealtors.com today.