
BEDS3
BATHS1 full
SQUARE FEET1,008
MLS#1348557
STATUSActive
PROPERTY TYPEResidential - Single Family
SUBDIVISIONClemons & Prigmore A
Property Description
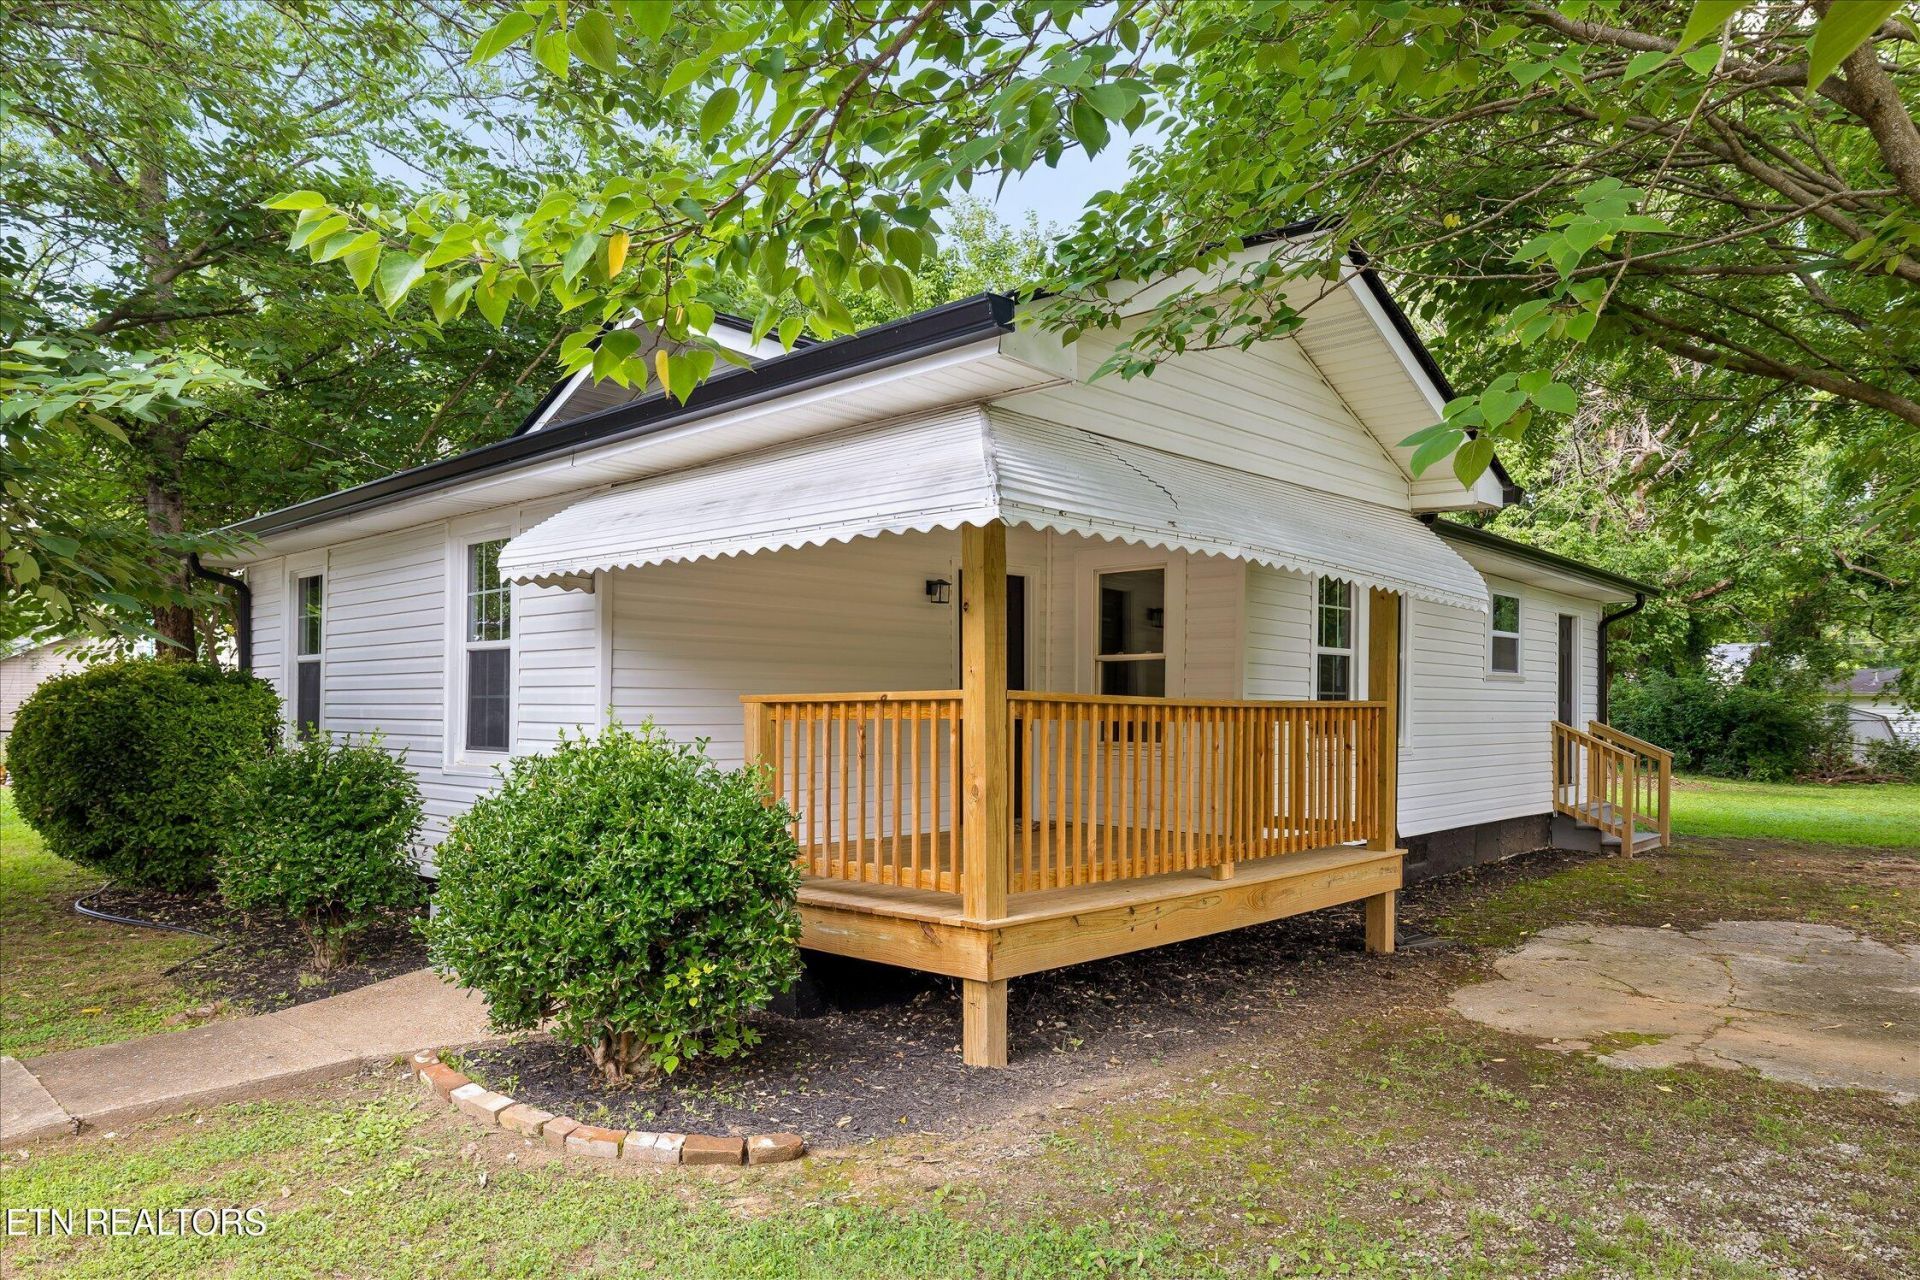
Welcome home to this beautifully renovated, move-in-ready gem located at 1009 N. Hawthorne Avenue! This stunning 3 bedroom, 2 bath home has been completely updated from top to bottom, offering modern finishes and worry-free living for its next owner. Situated on a level lot, the property features a fully fenced front and backyard, providing the perfect space for children, pets, outdoor entertainment, or simply relaxing in your own private oasis. Every detail has been thoughtfully renovated, allowing you to move right in and start enjoying your new home from day one. Conveniently located just minutes from downtown Chattanooga, UTC, Common Spirit Memorial Hospital, shopping, dining, parks, and major roadways, you will appreciate the perfect combination of comfort and convenience. Whether you are a first-time homebuyer, downsizing, or looking for an excellent investment property, this home checks all the boxes. Do not miss this incredible opportunity. Look at the photos and schedule your private showing today!
Property Features
Property Type: Residential - Single Family
Cooling: Central Cooling, Ceiling Fan(s)
Fireplaces: 1
Fuel Type: Gas
Heating: Ceiling, Natural Gas, Other
Home Style: Other
Lot Size: 0.22 Acres
Year Built: 1920
Amenities
Windows - Vinyl
Feature Descriptions
Appliances: Tankless Water Heater, Microwave, Range, Refrigerator
Exterior: Vinyl Siding, Frame
Flooring: Tile
Lot: Other, Level
Lot Dimensions: 66.7x140
Parcel #: 136N E 020.01
Parking: Off-Street Parking
Sewer: Public Sewer
SQFT Total: 1008
Water: Public
Local Schools
High School: Brainerd
Middle School: Orchard Knob
Elementary School: Orchard Knob
Listed By / Shown By
Listed By
Agency Name: BHHS J Douglas Properties
Shown By
Agency Title: Ferguson Realtors
Agency Phone: 865-690-1300

Estimate Your Payment
Estimated Payment
$ 1,069.64 per month $1,011.31 Principal & Interest $0.00 Property Tax (data not provided by mls) $58.33 Homeowner's InsuranceChange Payment Information

1009 N Hawthorne St | MLS# 1348557
This single family home located at 1009 N Hawthorne St, Chattanooga, TN 37406 is currently listed for sale with an asking price of $200,000. This property was built in 1920 and has 3 bedrooms and 1 full baths with 1008 sq. ft. N Hawthorne St is located in the Clemons & Prigmore A subdivision. Search Clemons & Prigmore A real estate on www.fergusonrealtors.com today.