
BEDS4
BATHS2 full 1 partial
SQUARE FEET2,514
MLS#1356064
STATUSActive
PROPERTY TYPEResidential - Single Family
SUBDIVISIONDelle Meade S/D Unit 2
Property Description
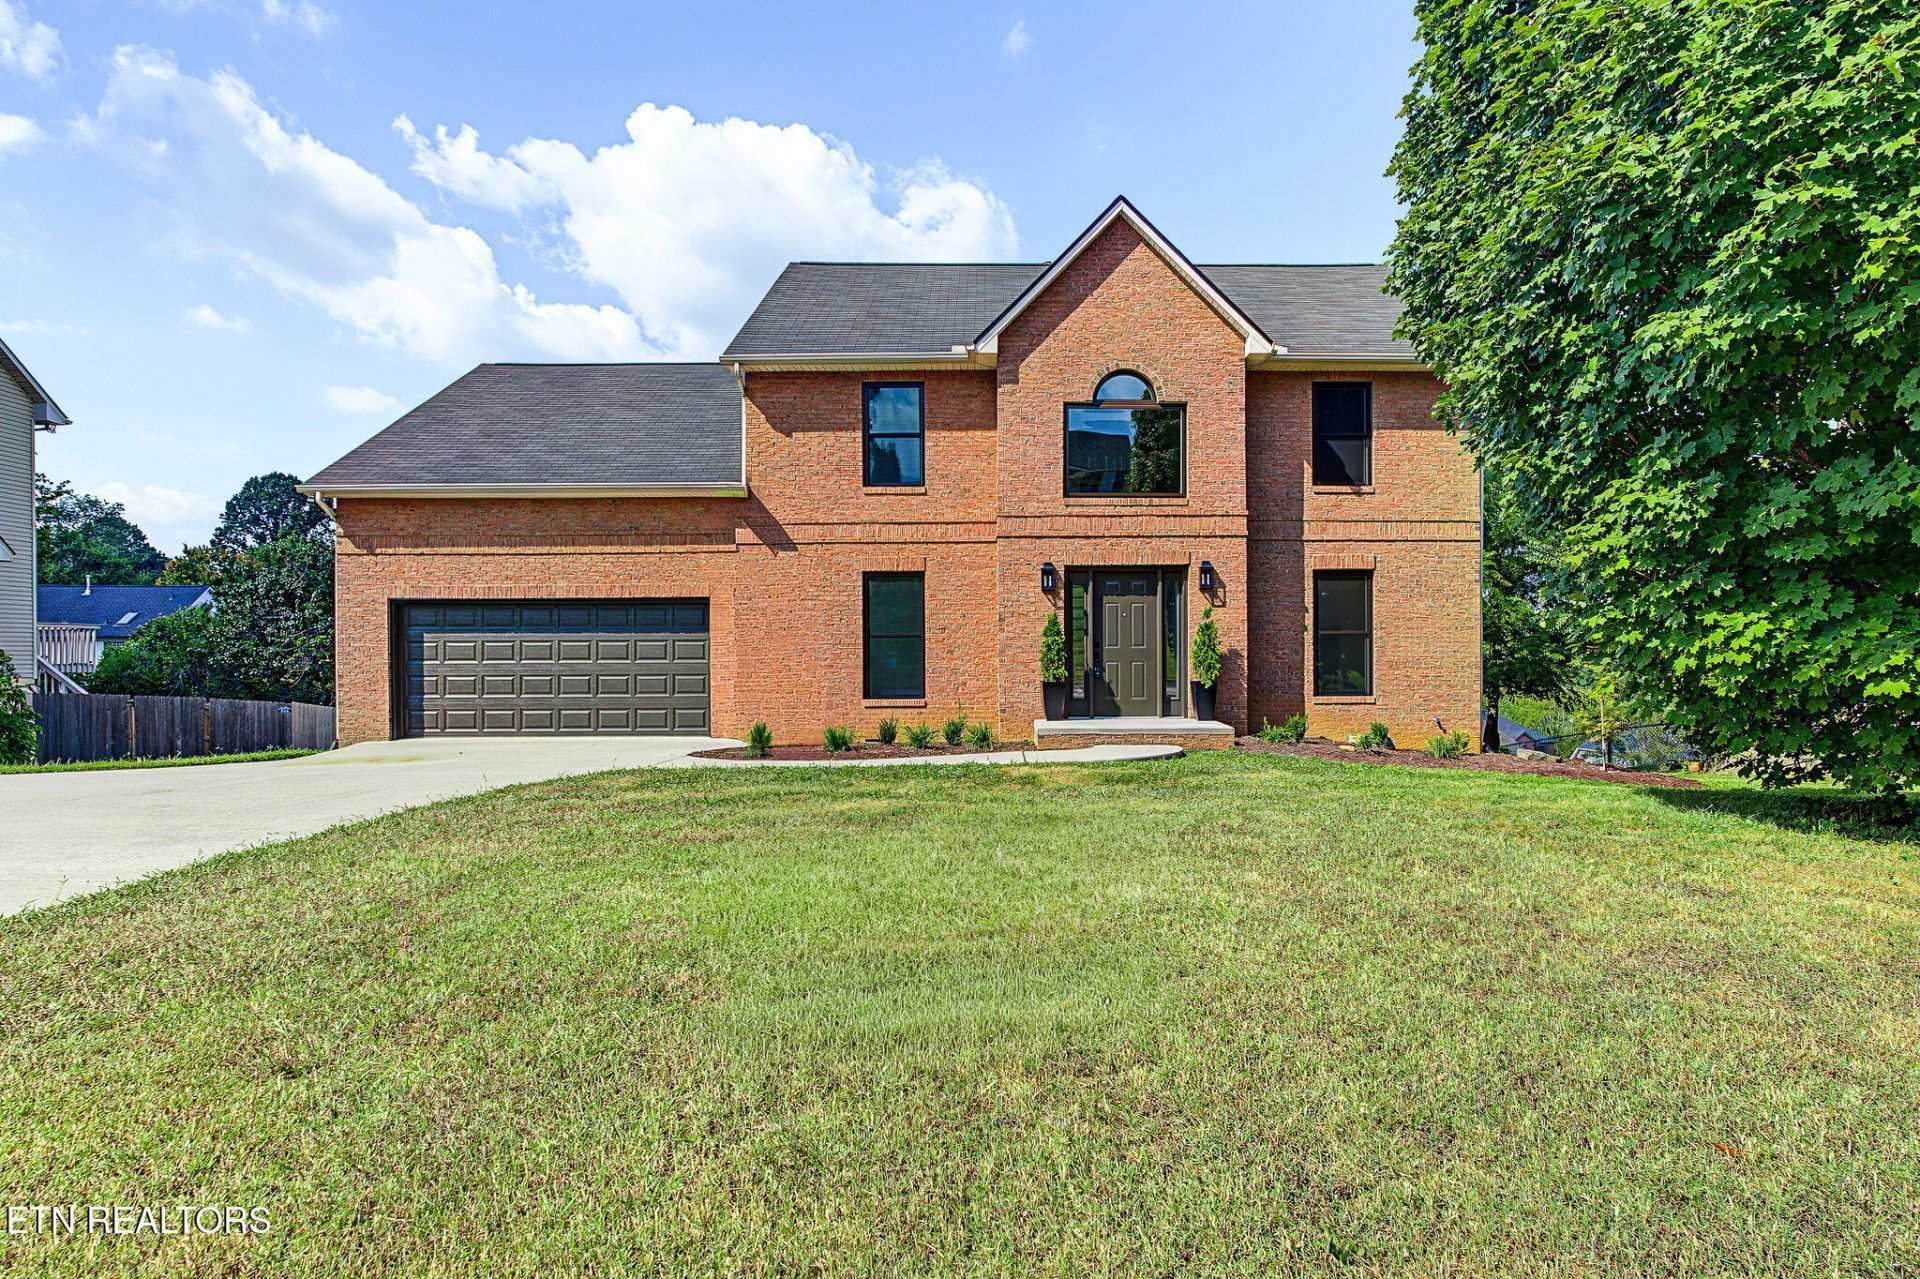
AWESOME, top-to-bottom renovated home in an established neighborhood -- likely the nicest home available in the area! All new kitchen appliances convey to buyer! This fully updated home features: brand new HVAC with (2) separate units, new front windows, new rear sliding doors, all new flooring, new light fixtures, updated kit with gas stove, pantry, granite counters, and ALL baths updated. Additional features include: expanded open floor plan connecting living room, kit and a 2nd living space perfect for an office or playroom, split floor plan up with (4) BR plus large bonus room that could be a 5th, DUAL master suites, primary with vaulted ceilings, walk-in closet, soaking tub, redone shower and his-and-hers sinks, plus upstairs laundry. Outside enjoy: great curb appeal, new landscaping, new stained deck, flat low-maintenance yard, oversized (2) car garage and driveway parking 4-6 cars. All on city water and sewer! Call us today to schedule your private showing before it's too late!
Property Features
Property Type: Residential - Single Family
Cooling: Central Cooling
Fireplaces: 1
Fuel Type: Gas
Garage: 2 car attached
Heating: Central, Natural Gas
Home Style: Contemporary, Traditional
Lot Size: 0.25 Acres
Year Built: 1997
Amenities
Kitchen Island
Balcony
Feature Descriptions
Appliances: Gas Range, Dishwasher, Range, Refrigerator, Other
Days on Site: 4
Exterior: Vinyl Siding, Brick
Fireplace: Gas, Gas Log, Other
Flooring: Other, Hardwood, Tile
Lot: Other, Level
Lot Dimensions: 90 X 120
Parcel #: 104ND026
Parking: Garage Door Opener, Attached, Other
Sewer: Public Sewer
SQFT Total: 2514
Water: Public
Listed By / Shown By
Listed By
Agency Name: Your Home Sold Guaranteed Real
Shown By
Agency Title: Ferguson Realtors
Agency Phone: 865-690-1300

Estimate Your Payment
Estimated Payment
$ 3,422.85 per month $3,236.19 Principal & Interest $0.00 Property Tax (data not provided by mls) $186.67 Homeowner's InsuranceChange Payment Information

10108 Delle Meade Drive | MLS# 1356064
This single family home located at 10108 Delle Meade Drive, Knoxville, TN 37931 is currently listed for sale with an asking price of $639,999. This property was built in 1997 and has 4 bedrooms and 2 full and 1 partial baths with 2514 sq. ft. Delle Meade Drive is located in the Delle Meade S/D Unit 2 subdivision. Search Delle Meade S/D Unit 2 real estate on www.fergusonrealtors.com today.