
BEDS4
BATHS3 full 1 partial
SQUARE FEET4,015
MLS#1356946
STATUSPending - Continue to Show
PROPERTY TYPEResidential - Single Family
SUBDIVISIONTan Rara Oeste Sub Unit 4
Property Description
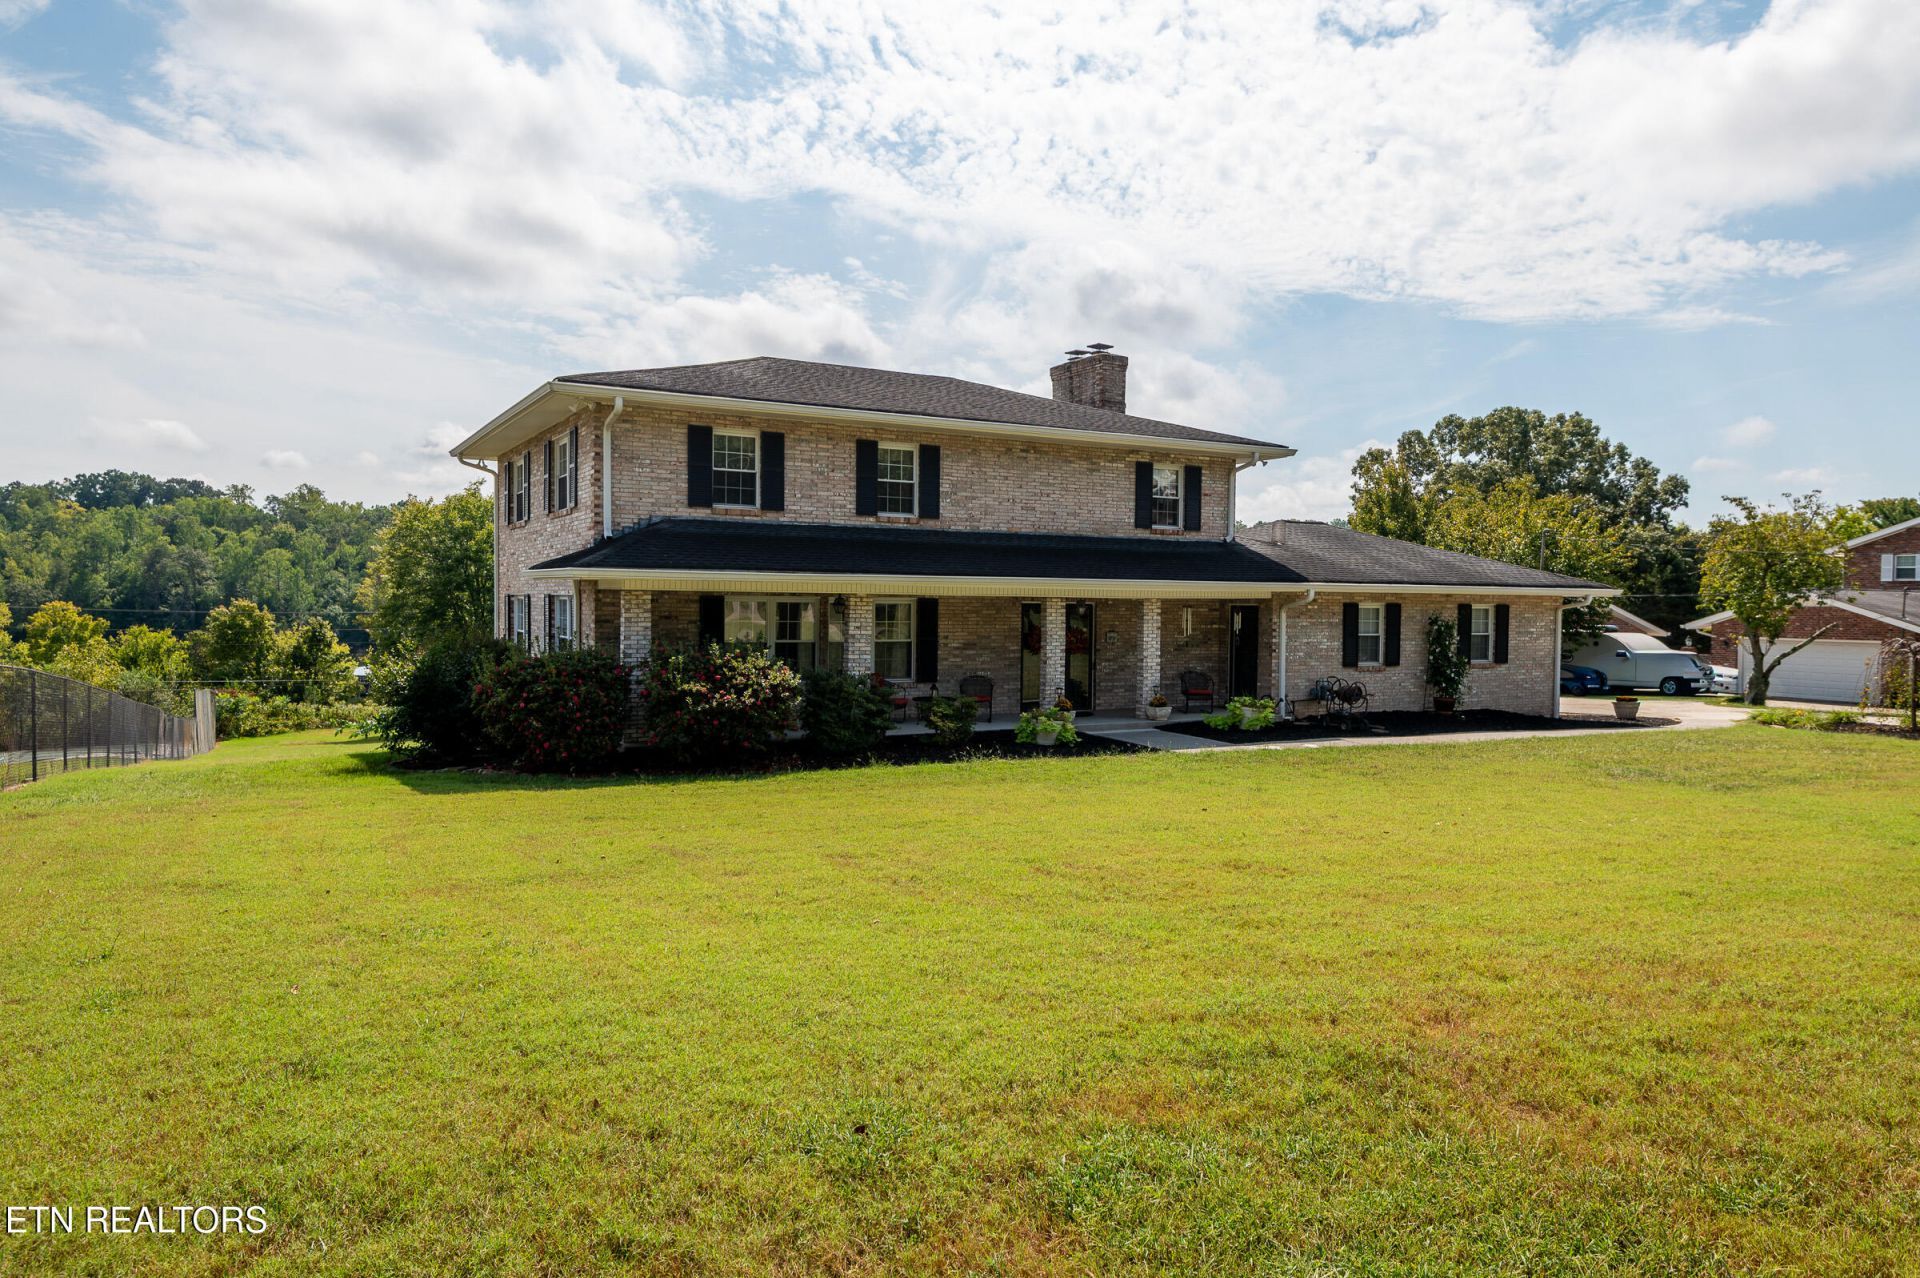
Year-round lake views in the heart of convenient West Knoxville. This home offers a rare opportunity to own this solid 2 story basement home in sought after Tan Rara Oeste. Offering plenty of space for comfortable living, the home is ready to enjoy while providing an opportunity to add your own personal touches. The multi-level design offers a unique opportunity for multi-generational living, guest quarters, home office, playroom, gym or media room. Spacious bedrooms, 2 stone fireplaces, 14x16 sunroom off kitchen, large deck, paved patio, loads of closet and storage space plus 2 car garage on main level and 1 car oversized garage with concrete ceiling in the basement perfect for storage and workshop. Extra features include a radon elimination system, instant hot water in kitchen, new electrical panel, tankless hot water heater and new pressure reducing valve. The yard is just shy of an acre and perfect for outdoor living. Short drive to shopping, hospital, Airport, Turkey Creek and Smoky Mountains. Come view today!
Property Features
Property Type: Residential - Single Family
Basement: Yes
Cooling: Other, Central Cooling, Ceiling Fan(s)
Fireplaces: 1
Fuel Type: Electric, Gas
Garage: 3 car attached
Heating: Central, Natural Gas, Electric
Home Style: Traditional
Lot Size: 0.90 Acres
Year Built: 1975
Amenities
Kitchen Island
Wet Bar
Feature Descriptions
Appliances: Tankless Water Heater, Dishwasher, Dryer, Microwave, Range, Refrigerator, Washer
Association/Condo Fee: 100/Yearly
Days on Site: 4
Exterior: Brick
Fireplace: Stone, Wood Burning
Flooring: Carpet, Hardwood, Tile, Slate
HOA Y/N: Yes
Lot: Level
Lot Dimensions: 130 X 300.83
Parcel #: 143LA027
Parking: Attached, Basement, Main Level
Security Features: Security Alarm, Smoke Detector
Sewer: Septic Tank
Special View Info: Lake
SQFT Total: 4015
View: Lake
Water: Public
Local Schools
High School: Farragut
Middle School: West Valley
Elementary School: A L Lotts
Listed By / Shown By
Listed By
Agency Name: ReMax Preferred Properties, In
Shown By
Agency Title: Ferguson Realtors
Agency Phone: 865-690-1300

Estimate Your Payment
Estimated Payment
$ 3,742.29 per month $3,538.20 Principal & Interest $0.00 Property Tax (data not provided by mls) $204.09 Homeowner's InsuranceChange Payment Information

10134 El Pinar Drive | MLS# 1356946
This single family home located at 10134 El Pinar Drive, Knoxville, TN 37922 is currently listed for sale with an asking price of $699,727. This property was built in 1975 and has 4 bedrooms and 3 full and 1 partial baths with 4015 sq. ft. El Pinar Drive is located in the Tan Rara Oeste Sub Unit 4 subdivision. Search Tan Rara Oeste Sub Unit 4 real estate on www.fergusonrealtors.com today.