
BEDS3
BATHS3 full
SQUARE FEET3,278
MLS#1360584
STATUSActive
PROPERTY TYPEResidential - Single Family
SUBDIVISIONLake Hills Unit 3
Property Description
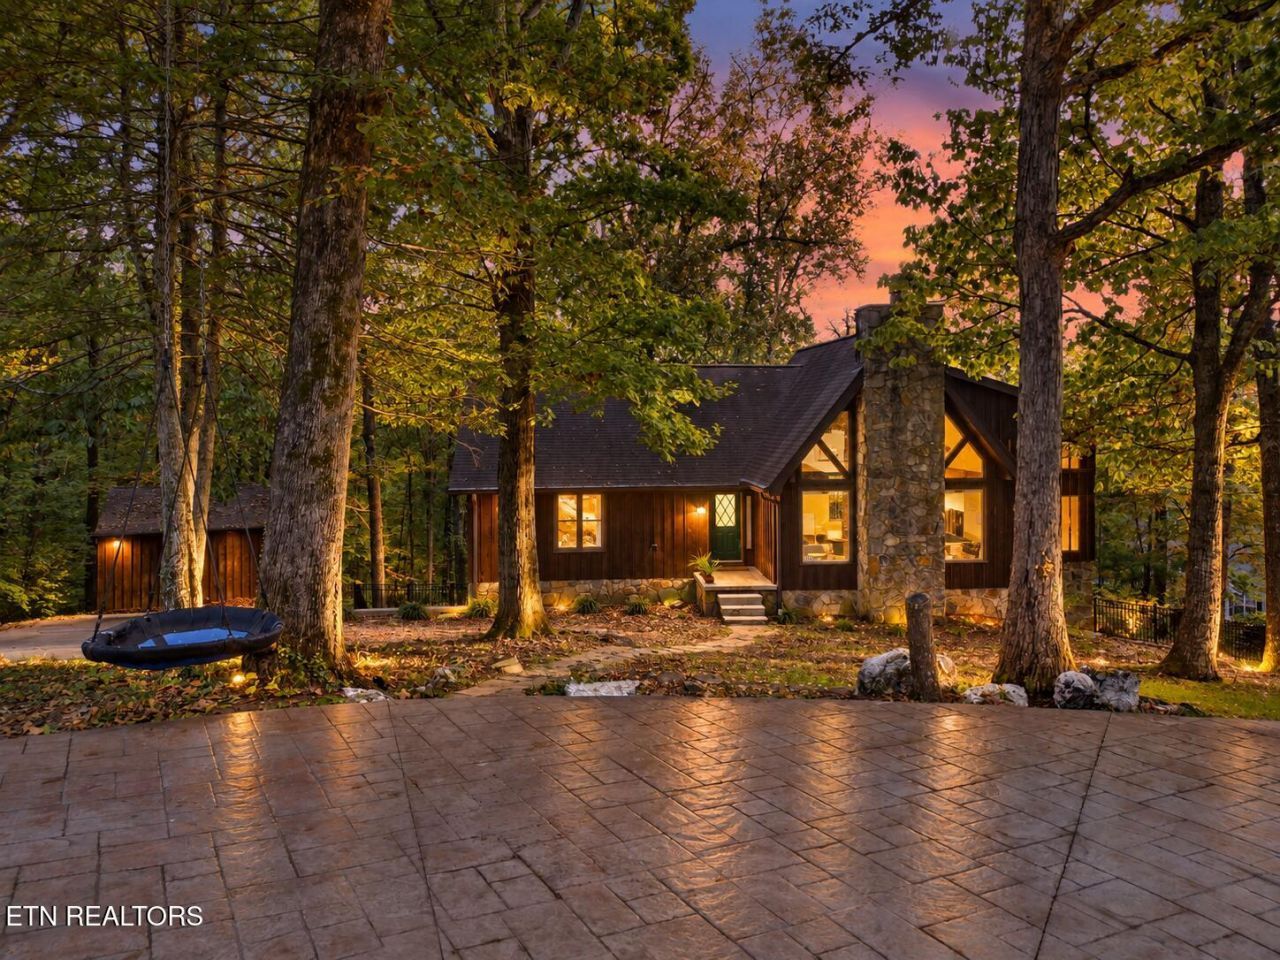
Tucked away on a quiet cul-de-sac and situated on 1.26 wooded acres, this beautifully renovated 3-bedroom, 3-full-bath home offers the perfect combination of privacy, modern updates, and everyday convenience. Recent renovations include new hardwood flooring, fresh interior paint, updated light fixtures, a beautifully updated kitchen with new appliances, completely renovated bathrooms, automated window treatments and more!The versatile floor plan offers multiple additional rooms and flexible living spaces to accommodate a variety of needs, including a finished basement currently utilized as an additional bedroom and living area. Whether you're looking for a home office, guest accommodations, recreation space, or room to spread out, this home offers plenty of possibilities.Surrounded by mature trees, and a fully fenced in backyard, the property provides a peaceful, treehouse-like setting while remaining just minutes from Melton Hill Lake, local parks, shopping, restaurants, and everyday conveniences. Enjoy the feeling of being tucked away in nature with everything Oak Ridge has to offer just down the road. A rare opportunity to enjoy acreage, privacy, and a move-in-ready home in a convenient location!
Property Features
Property Type: Residential - Single Family
Basement: Yes
Cooling: Central Cooling, Ceiling Fan(s)
Fireplaces: 1
Fuel Type: Electric
Garage: 2 car attached
Heating: Central, Electric
Home Style: Chalet
Lot Size: 1.26 Acres
Year Built: 1981
Amenities
Walk-In Closet(s)
Cathedral Ceiling(s)
Kitchen Island
Pantry
Eat-in Kitchen
Windows - Vinyl
Feature Descriptions
Appliances: Dishwasher, Disposal, Microwave, Refrigerator, Self Cleaning Oven
Days on Site: 1
Exterior: Stone, Wood Siding, Block, Frame
Fireplace: Stone, Wood Burning
Flooring: Carpet, Hardwood, Tile
Lot: Cul-De-Sac, Private, Wooded, Irregular Lot
Parcel #: 087K A 01700 000
Parking: Garage Faces Side, Off-Street Parking, Garage Door Opener, Attached, Basement
Sewer: Septic Tank
Special View Info: Country Setting, Wood
SQFT Total: 3278
View: Country Setting, Wooded
Water: Public
Wooded: Yes
Listed By / Shown By
Listed By
Agency Name: Keller Williams Realty
Shown By
Agency Title: Ferguson Realtors
Agency Phone: 865-690-1300

Estimate Your Payment
Estimated Payment
$ 3,075.22 per month $2,907.51 Principal & Interest $0.00 Property Tax (data not provided by mls) $167.71 Homeowner's InsuranceChange Payment Information

102 Lakecrest Lane | MLS# 1360584
This single family home located at 102 Lakecrest Lane, Oak Ridge, TN 37830 is currently listed for sale with an asking price of $575,000. This property was built in 1981 and has 3 bedrooms and 3 full baths with 3278 sq. ft. Lakecrest Lane is located in the Lake Hills Unit 3 subdivision. Search Lake Hills Unit 3 real estate on www.fergusonrealtors.com today.