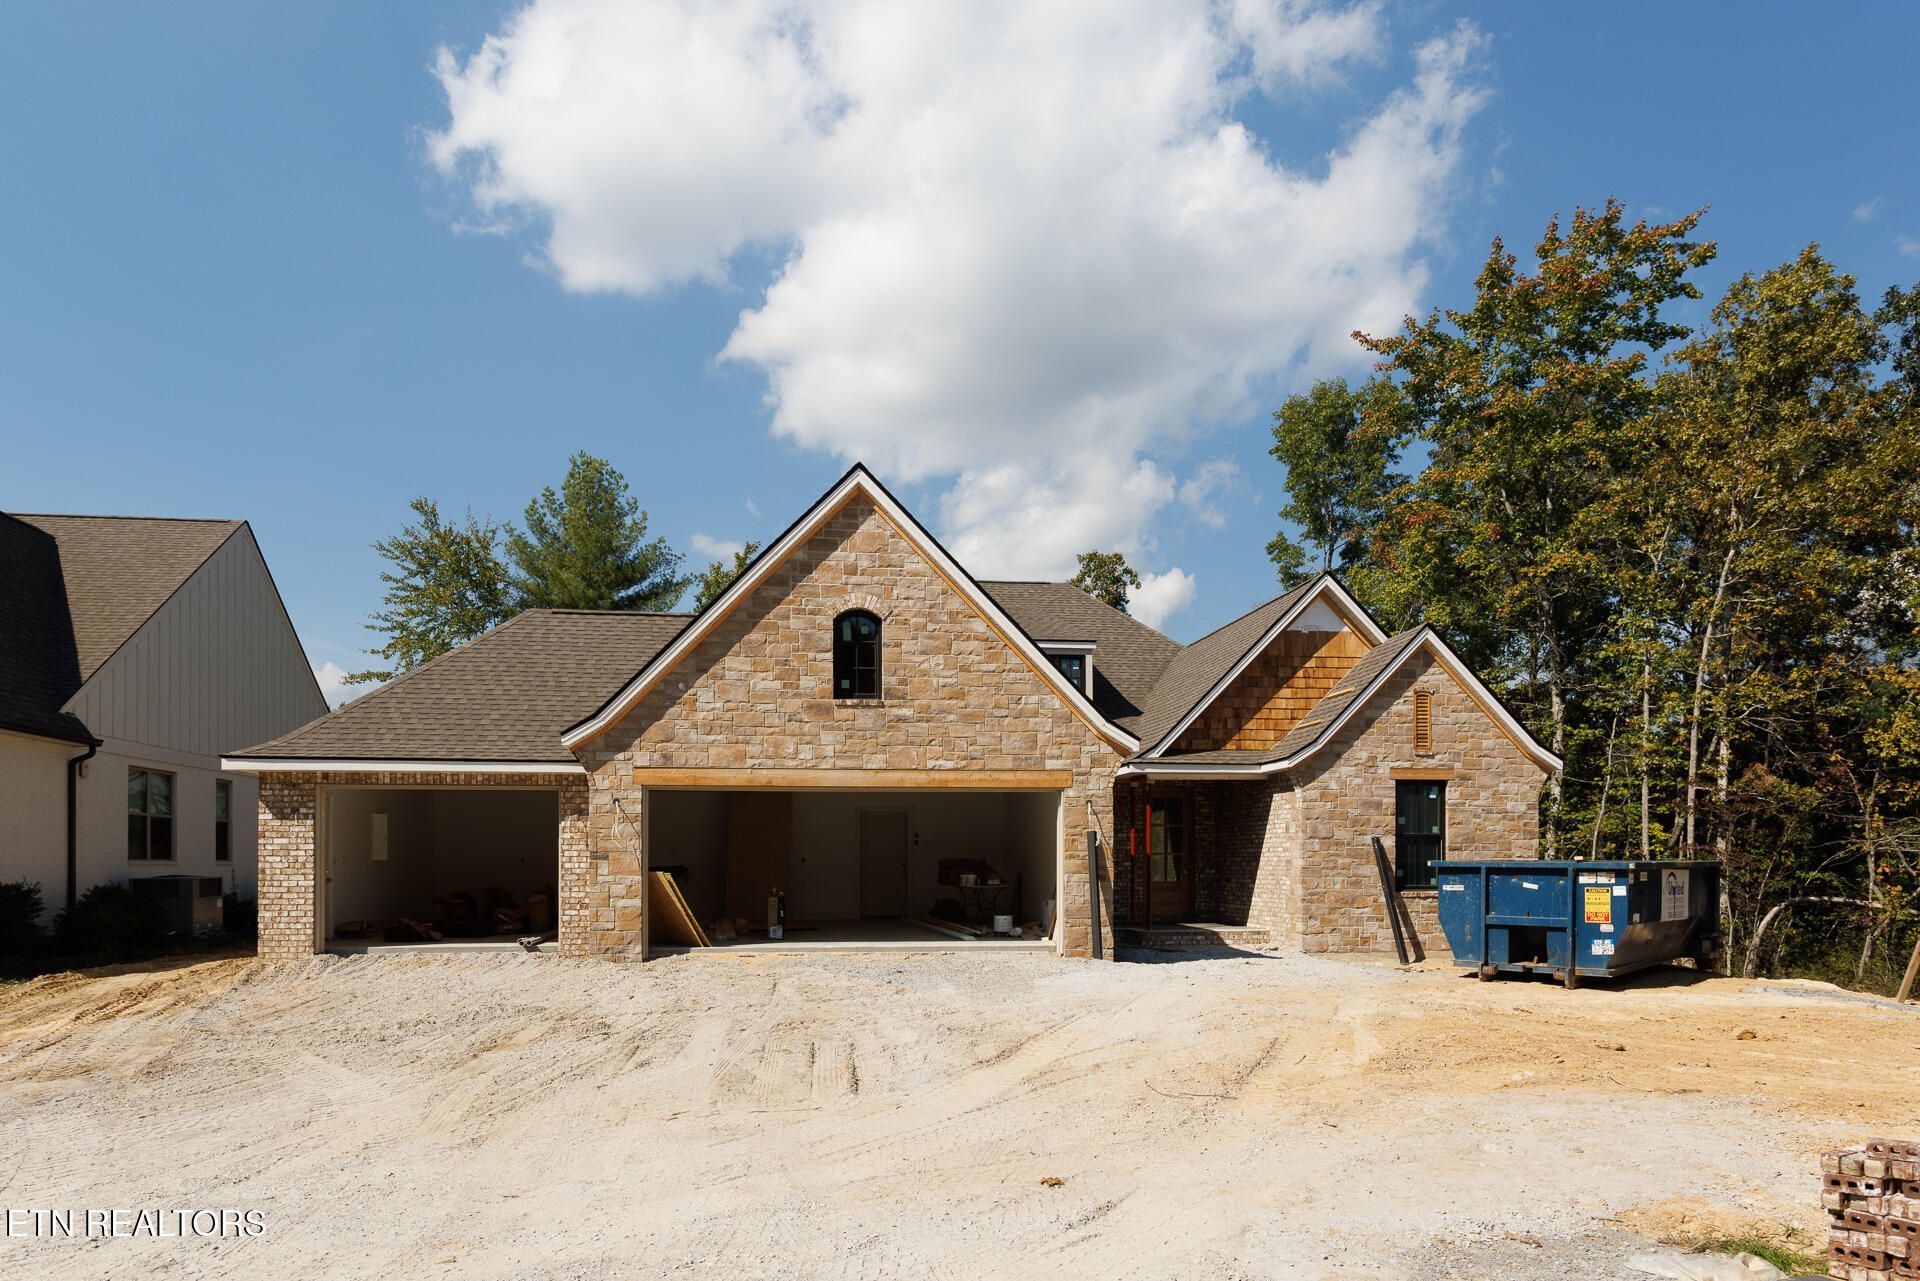

BEDS2
BATHS2 full 1 partial
SQUARE FEET2,060
MLS#1358900
STATUSActive
PROPERTY TYPEResidential - Single Family
SUBDIVISIONWindsor Bluff
Property Description
Cordova Plan | Laurelwood at Lake Malvern | 3-Car GarageOur popular Cordova plan, thoughtfully upgraded with a 3-car garage and expanded living area, will soon be completed on a beautiful, low-maintenance homesite in the exclusive Laurelwood neighborhood at Lake Malvern. Ideally situated between Dorchester Golf Course and Lake Malvern, this exceptional home offers a wonderful blend of quality, comfort, and easy living.At the heart of the Cordova is an open, free-flowing floor plan that seamlessly connects the Kitchen, Great Room, and Sunroom--creating an inviting space for entertaining family and friends. A beautiful gas fireplace anchors the Great Room, while a second brick fireplace adds warmth and ambiance to the screened-in back porch, providing a perfect setting for year-round outdoor enjoyment.The well-appointed kitchen features quartz countertops, a tile backsplash, and a spacious walk-in pantry. Privately positioned at the rear of the home, the primary suite offers a peaceful retreat with a luxurious curbless Roman shower, dual vanities, and oversized walk-in closet. A front guest suite provides comfort and privacy for visitors, while the adjacent Study offers a versatile space for working from home, reading, or relaxing.An upscale landscape package completes the exterior, including extensive plantings, a fully sodded yard, irrigation system, and patio.Beautifully designed, thoughtfully upgraded, and ideally located--this Cordova is a home you'll want to see.
Property Features
Property Type: Residential - Single Family
Cooling: Central Cooling, Ceiling Fan(s)
Fireplaces: 2
Fuel Type: Gas
Garage: 3 car attached
Heating: Central, Forced Air, Natural Gas
Home Style: Traditional
Lot Size: 0.23 Acres
Amenities
Walk-In Closet(s)
Kitchen Island
Pantry
Eat-in Kitchen
Irrigation System
Windows - Vinyl
Prof Landscaped
Feature Descriptions
Appliances: Tankless Water Heater, Gas Range, Dishwasher, Microwave, Refrigerator, Self Cleaning Oven
Association/Condo Fee: 137/Monthly
Association Amenities: Swimming Pool, Tennis Courts, Golf Course
Exterior: Stone, Brick, Block, Frame
Fireplace: Brick, Ventless, Gas Log
Flooring: Hardwood, Tile
HOA Y/N: Yes
Lot: Golf Community, Level
Lot Dimensions: 85x120x86x119
Parcel #: 091P A 013.00
Parking: Garage Door Opener, Attached, Main Level
Security Features: Smoke Detector
Sewer: Public Sewer
SQFT Total: 2060
Swimming Pool: Yes
Water: Public
Listed By / Shown By
Listed By
Agency Name: Zurich Homes Realty, Inc.
Shown By
Agency Title: Ferguson Realtors
Agency Phone: 865-690-1300

Estimate Your Payment
Estimated Payment
$ 3,976.93 per month $3,760.05 Principal & Interest $0.00 Property Tax (data not provided by mls) $216.88 Homeowner's InsuranceChange Payment Information

103 Laurelwood Drive | MLS# 1358900
This single family home located at 103 Laurelwood Drive, Crossville, TN 38558 is currently listed for sale with an asking price of $743,600. This property has 2 bedrooms and 2 full and 1 partial baths with 2060 sq. ft. Laurelwood Drive is located in the Windsor Bluff subdivision. Search Windsor Bluff real estate on www.fergusonrealtors.com today.