
BEDS5
BATHS4 full 2 partial
SQUARE FEET7,301
MLS#1356483
STATUSActive
PROPERTY TYPEResidential - Single Family
SUBDIVISIONRiver Sound Unit 3
Property Description
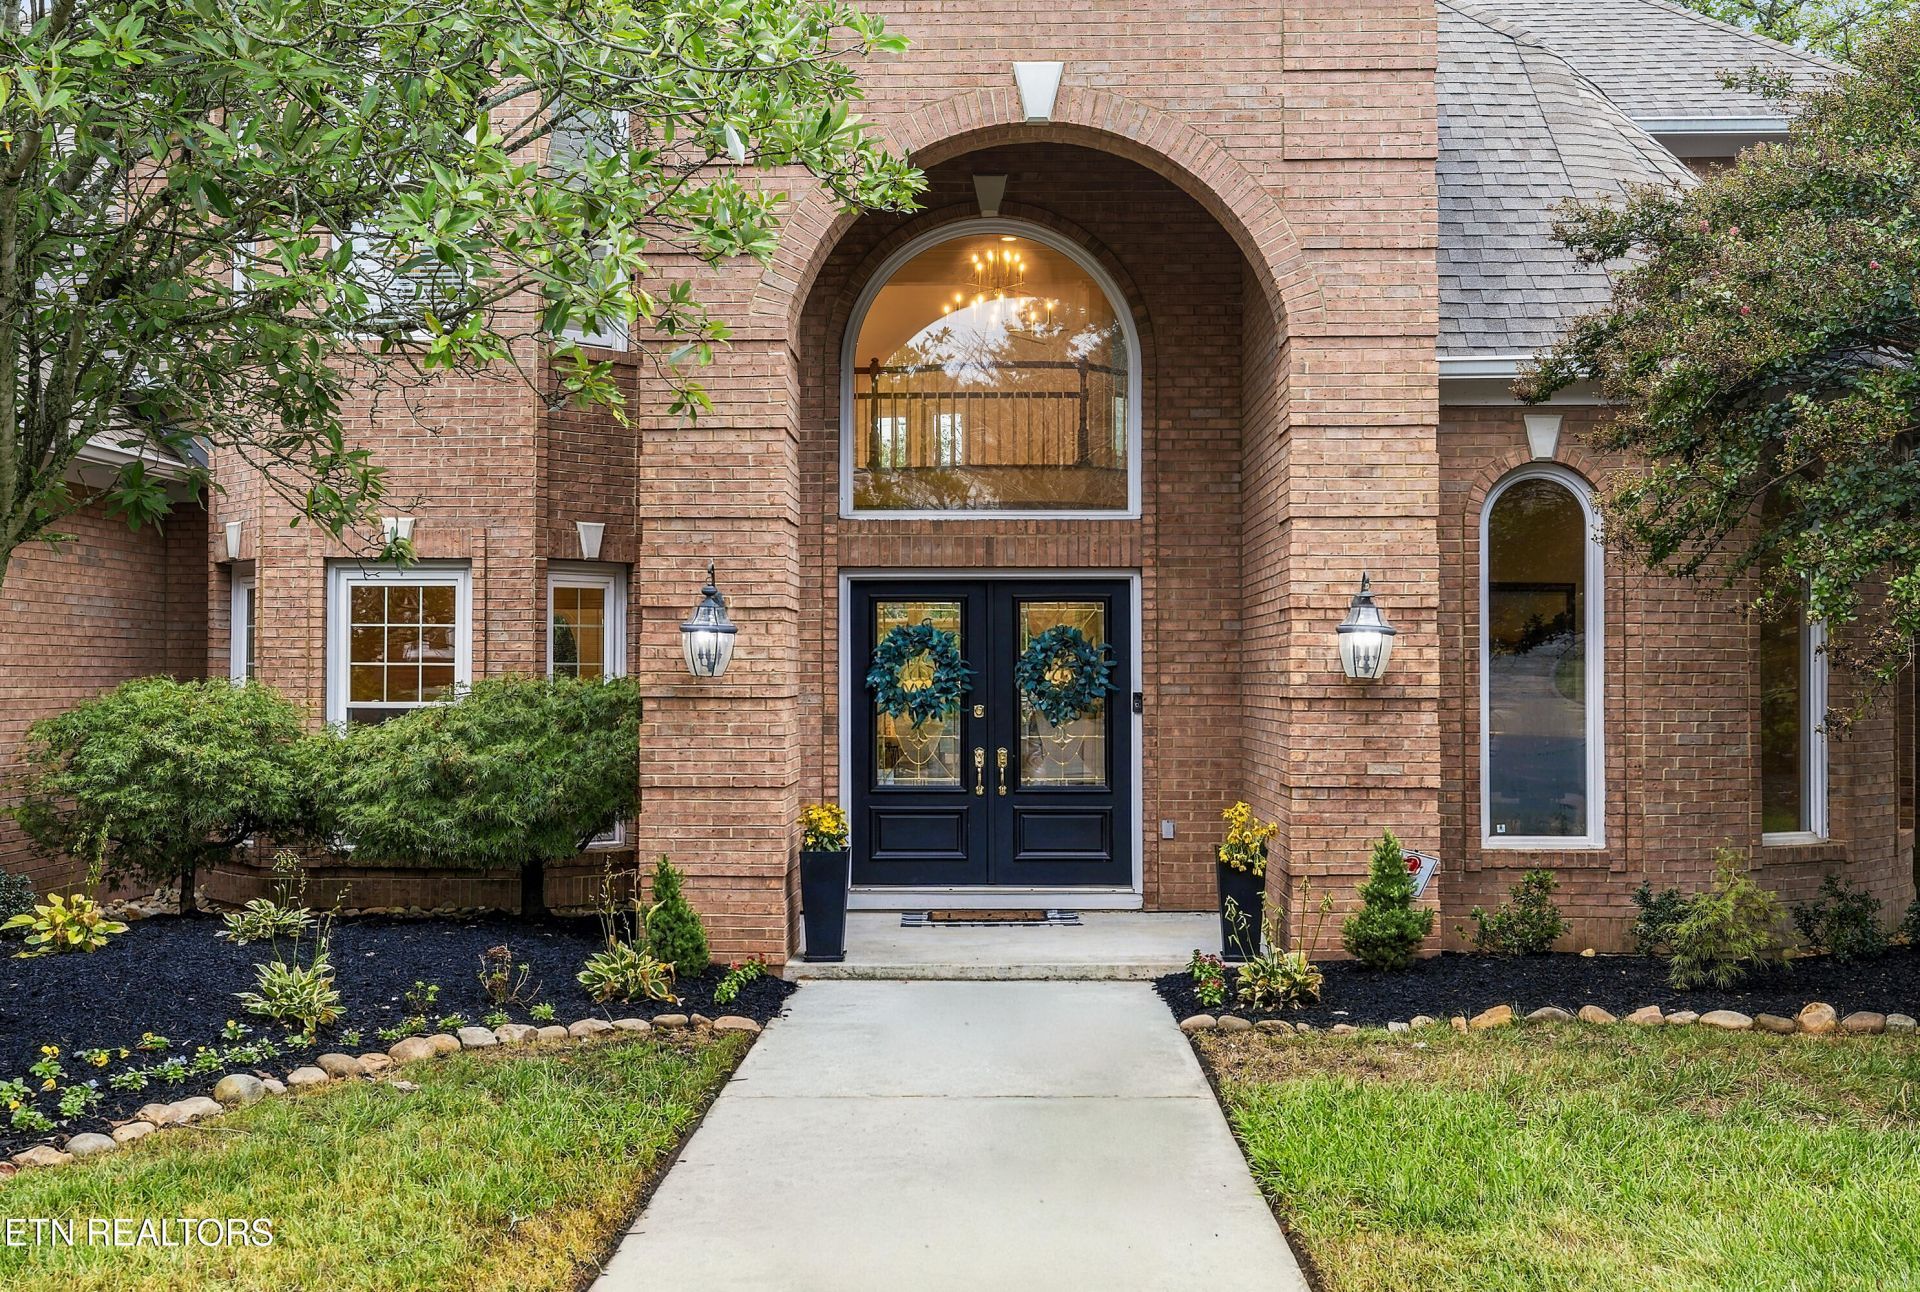
Set on a quiet cul-de-sac in desirable River Sound, this spacious home offers an exceptional amount of living space and a layout designed for both everyday comfort and entertaining. The main level features an oversized living room, an updated kitchen, and a generous primary suite, creating an easy and functional flow.Upstairs, a versatile loft anchors three additional bedrooms and a large bonus room, providing plenty of space for family, guests, work, or play. The expansive finished basement takes the home to another level with a recreation room, dedicated gym, movie theater, fifth bedroom, and abundant flex space.A flat driveway and three-bay garage add everyday convenience, while the home's impressive scale and thoughtful floor plan offer incredible potential. While some of the bathrooms retain their original finishes, they are well maintained and provide an opportunity to personalize over time. With substantial square footage, multiple gathering spaces, and room to truly spread out, this River Sound home presents a wonderful opportunity to make a large, well appointed home your own this fall.
Property Features
Property Type: Residential - Single Family
Basement: Yes
Cooling: Central Cooling, Ceiling Fan(s)
Fireplaces: 1
Fuel Type: Electric, Gas
Garage: 3 car attached
Heating: Central, Natural Gas, Electric
Home Style: Traditional
Lot Size: 0.57 Acres
Year Built: 1995
Amenities
Walk-In Closet(s)
Kitchen Island
Pantry
Prof Landscaped
Balcony
Feature Descriptions
Appliances: Gas Cooktop, Dishwasher, Disposal, Microwave, Refrigerator
Association/Condo Fee: 92/Monthly
Association Amenities: Swimming Pool, Tennis Courts, Club House
Days on Site: 2
Exterior: Brick
Fireplace: Gas Log
Flooring: Carpet, Hardwood, Tile
HOA Y/N: Yes
Lot: Cul-De-Sac, Level, Rolling Slope
Lot Dimensions: 135 X 185 X IRR
Parcel #: 153MA047
Parking: Garage Faces Side, Off-Street Parking, Garage Door Opener, Attached, Main Level
Security Features: Smoke Detector
Sewer: Public Sewer
SQFT Total: 7301
Swimming Pool: Yes
Water: Public
Local Schools
High School: Bearden
Middle School: West Valley
Elementary School: Northshore
Listed By / Shown By
Listed By
Agency Name: Keller Williams Signature
Shown By
Agency Title: Ferguson Realtors
Agency Phone: 865-690-1300

Estimate Your Payment
Estimated Payment
$ 10,027.90 per month $9,481.02 Principal & Interest $0.00 Property Tax (data not provided by mls) $546.88 Homeowner's InsuranceChange Payment Information

10409 E Port Drive | MLS# 1356483
This single family home located at 10409 E Port Drive, Knoxville, TN 37922 is currently listed for sale with an asking price of $1,875,000. This property was built in 1995 and has 5 bedrooms and 4 full and 2 partial baths with 7301 sq. ft. E Port Drive is located in the River Sound Unit 3 subdivision. Search River Sound Unit 3 real estate on www.fergusonrealtors.com today.