
BEDS5
BATHS2 full 1 partial
SQUARE FEET2,235
MLS#1349697
STATUSActive
PROPERTY TYPEResidential - Single Family
Property Description
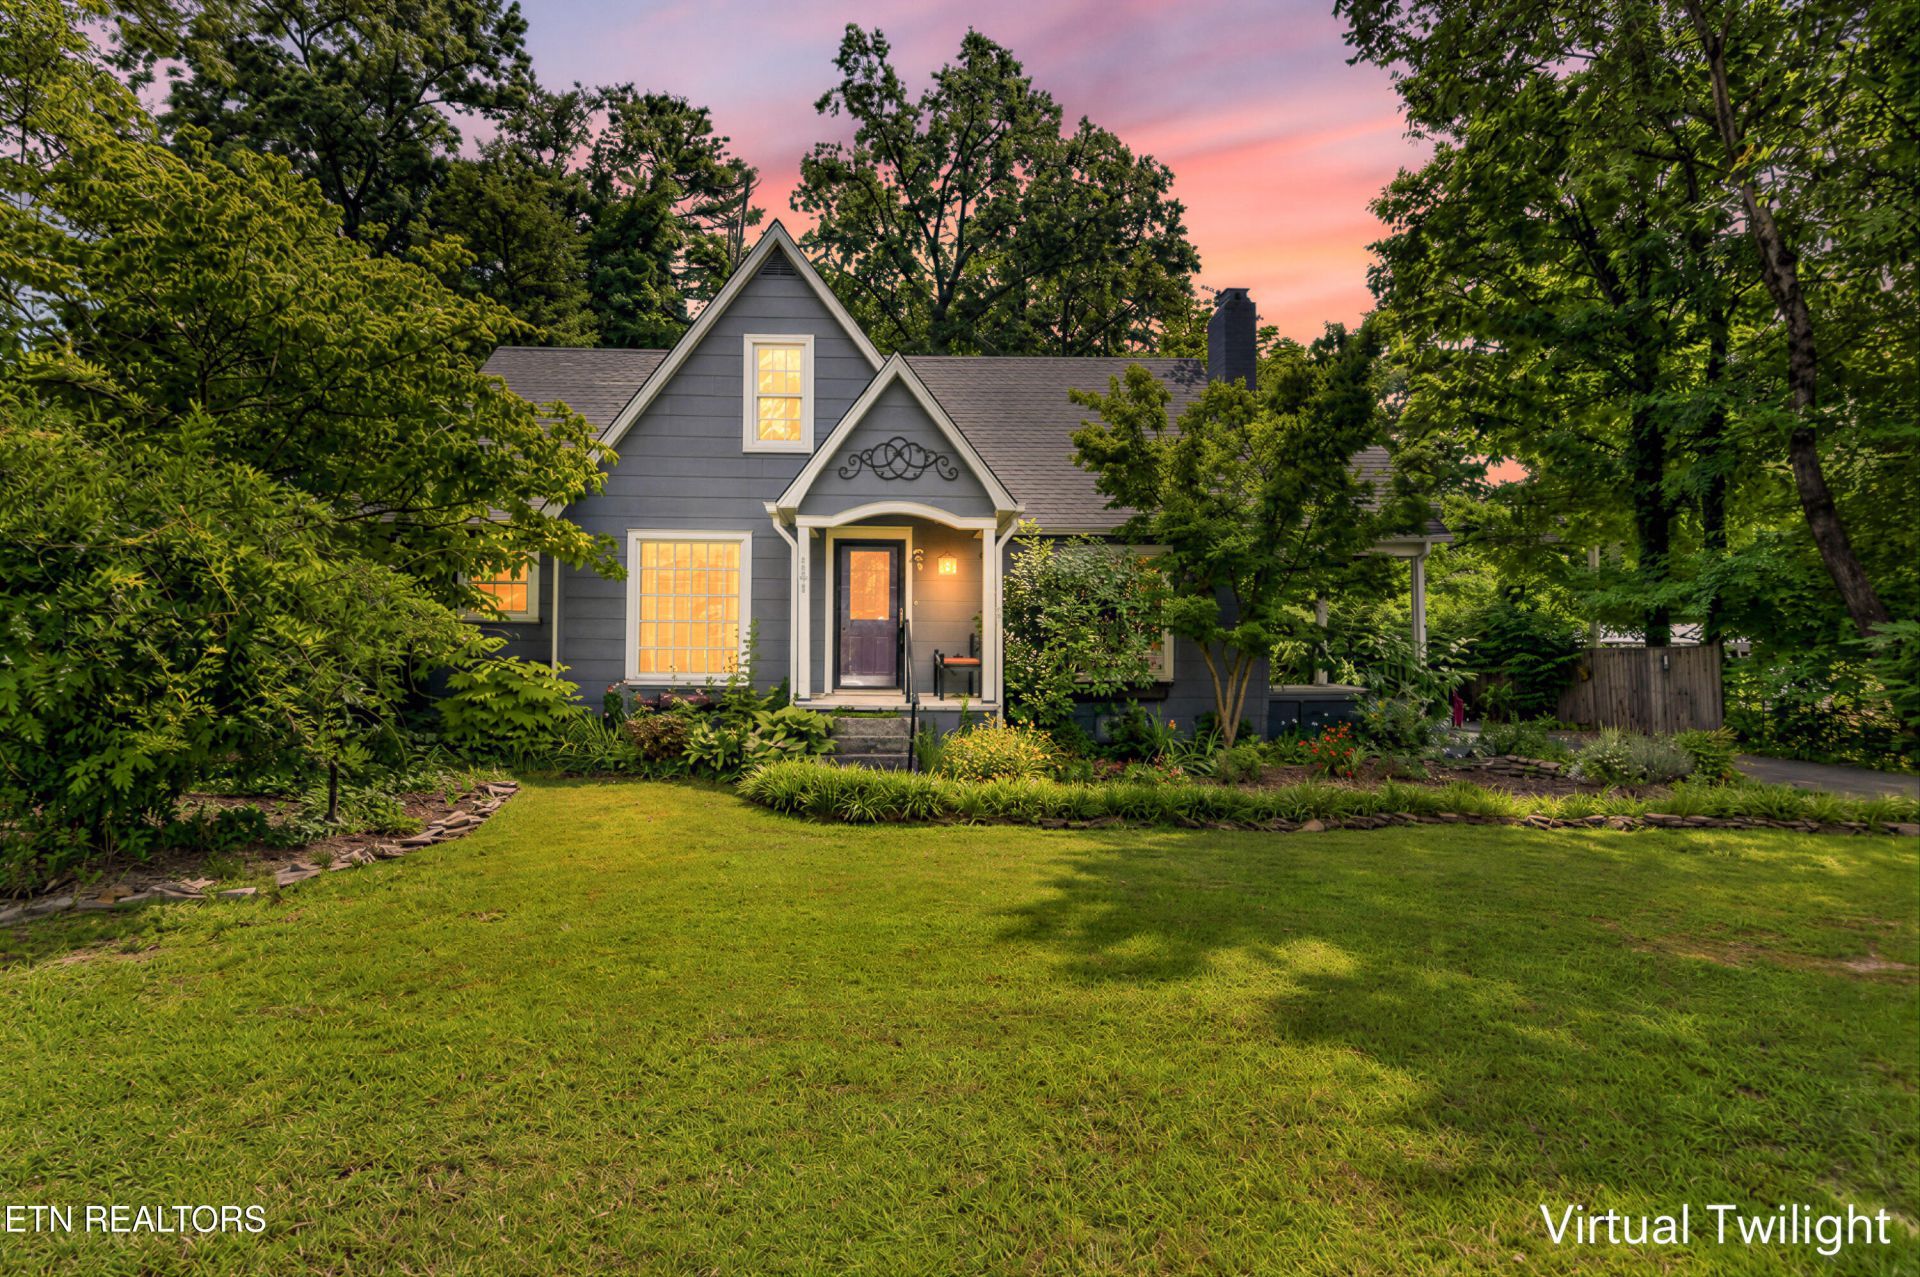
Filled with timeless 1940s character and located right in the heart of Cookeville city limits, this captivating 5-bedroom, 2.5-bath home seamlessly blends classic architectural charm with modern functionality. Welcoming you through a gracious foyer, the main level features a cozy living room anchored by a gas fireplace, a formal dining area, a convenient main-floor laundry room, and 2 main-level bedrooms. At the center of the home is a thoughtfully designed kitchen outfitted with rich KraftMaid cabinetry, sleek granite countertops, a built-in spice rack, all remaining appliances, and a bright eat-in nook complete with a custom coffee bar. Upstairs, you'll find 3 additional bedrooms accompanied by loads of versatile storage space, alongside classic cedar-lined closets throughout. Downstairs, a full unfinished basement equipped with a secondary wood-burning fireplace offers even more storage or potential expansion. Outdoor living is equally extraordinary, the grounds showcase a stunning perennial garden, a tranquil fish pond with a working pump, an attached carport, versatile outbuildings, and a detached covered RV storage area, delivering a rare combination of space, storybook personality, and in-town convenience.
Property Features
Property Type: Residential - Single Family
Basement: Yes
Cooling: Central Cooling
Fireplaces: 2
Fuel Type: Electric, Gas
Heating: Central, Natural Gas, Electric
Home Style: Craftsman, Historic
Lot Size: 0.53 Acres
Year Built: 1940
Amenities
Eat-in Kitchen
Feature Descriptions
Appliances: Gas Range, Dishwasher, Range, Refrigerator
Days on Site: 1
Exterior: Fiber Cement, Wood Siding, Frame
Fireplace: Wood Burning, Gas Log
Flooring: Hardwood, Tile
Lot: Wooded, Irregular Lot
Lot Dimensions: 100x230
Parcel #: 040L A 019.01
Sewer: Public Sewer
Special View Info: Country Setting
SQFT Total: 2235
View: Country Setting
Water: Public
Wooded: Yes
Local Schools
High School: Cookeville
Middle School: Avery Trace
Elementary School: Capshaw
Listed By / Shown By
Listed By
Agency Name: Highlands Elite Real Estate
Shown By
Agency Title: Ferguson Realtors
Agency Phone: 865-690-1300

Estimate Your Payment
Estimated Payment
$ 2,186.88 per month $2,067.62 Principal & Interest $0.00 Property Tax (data not provided by mls) $119.26 Homeowner's InsuranceChange Payment Information

1049 Mitchell Ave | MLS# 1349697
This single family home located at 1049 Mitchell Ave, Cookeville, TN 38501 is currently listed for sale with an asking price of $408,900. This property was built in 1940 and has 5 bedrooms and 2 full and 1 partial baths with 2235 sq. ft. Search Cookeville real estate on www.fergusonrealtors.com today.