
BEDS2
BATHS1 full
SQUARE FEET1,050
MLS#1362280
STATUSActive
PROPERTY TYPEResidential - Single Family
SUBDIVISIONFloyd Boyd Estate
Property Description
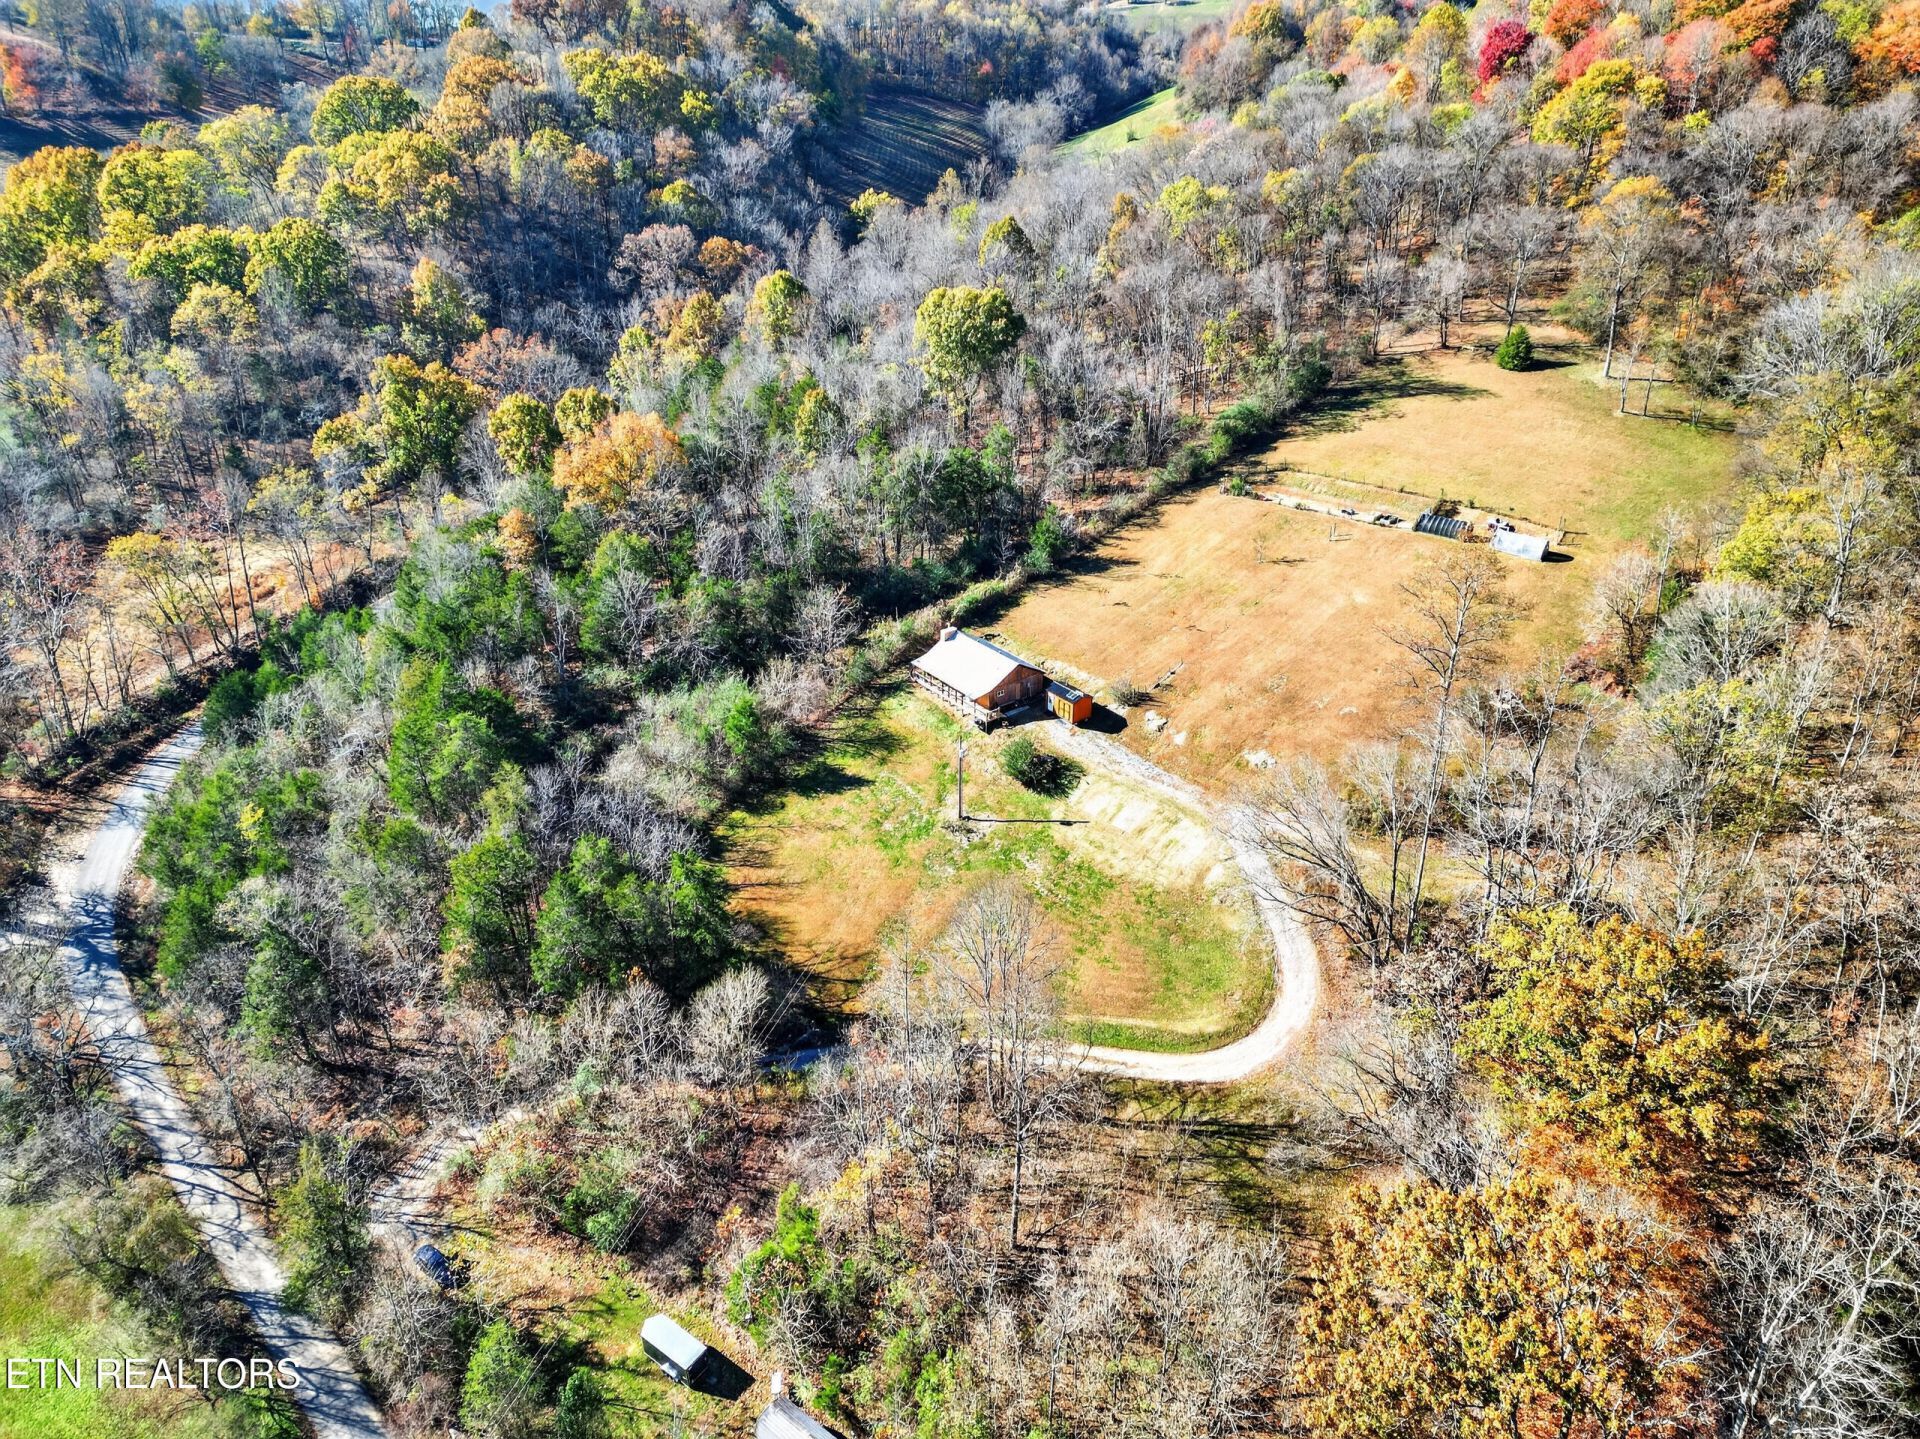
Escape to the beauty of country living on over 8 acres in Putnam County! This charming retreat is a nature lover's paradise and a hunter's dream, offering abundant wildlife, breathtaking mountain views, and peaceful surroundings. Relax on the spacious covered front porch and soak in the sights and sounds of nature. Step inside to discover a beautiful log interior featuring an open-concept design, soaring ceilings, and a stunning fireplace with a unique hand-painted hearth that adds warmth and character. Outside, enjoy your own detached sauna, additional storage, and a convenient 2-car carport. A tankless water heater adds modern convenience to this rustic getaway. Whether you're searching for a full-time residence, weekend escape, or outdoor enthusiast's paradise, this property offers the perfect blend of comfort, privacy, and adventure. And keep your eyes open--you might even spot a Sasquatch or two! 1 year home warranty for peace of mind.
Property Features
Property Type: Residential - Single Family
Cooling: Central Cooling
Fireplaces: 1
Fuel Type: Electric
Heating: Central, Other, Electric
Home Style: Traditional
Lot Size: 8.27 Acres
Year Built: 2007
Amenities
Kitchen Island
Pantry
Eat-in Kitchen
Feature Descriptions
Appliances: Tankless Water Heater, Dishwasher, Microwave, Range
Exterior: Wood Siding, Frame
Fireplace: Wood Burning
Flooring: Hardwood
Lot: Other, Wooded
Lot Dimensions: 434x1203x56x1165
Parcel #: 034 00502 000
Security Features: Smoke Detector
Sewer: Septic Tank
Special View Info: Mountain View
SQFT Total: 1050
View: Mountain View
Water: Well
Wooded: Yes
Local Schools
High School: Upperman
Middle School: Upperman
Elementary School: Baxter
Listed By / Shown By
Listed By
Agency Name: Skender-Newton Realty
Shown By
Agency Title: Ferguson Realtors
Agency Phone: 865-690-1300

Estimate Your Payment
Estimated Payment
$ 1,604.09 per month $1,516.61 Principal & Interest $0.00 Property Tax (data not provided by mls) $87.48 Homeowner's InsuranceChange Payment Information

1050 Brindley Hollow Rd | MLS# 1362280
This single family home located at 1050 Brindley Hollow Rd, Buffalo Valley, TN 38548 is currently listed for sale with an asking price of $299,929. This property was built in 2007 and has 2 bedrooms and 1 full baths with 1050 sq. ft. Brindley Hollow Rd is located in the Floyd Boyd Estate subdivision. Search Floyd Boyd Estate real estate on www.fergusonrealtors.com today.