
BEDS4
BATHS3 full
SQUARE FEET3,504
MLS#1342032
STATUSActive
PROPERTY TYPEResidential - Condominium
SUBDIVISIONHigh Grove Gardens Condos 3.33% Com El U
Property Description
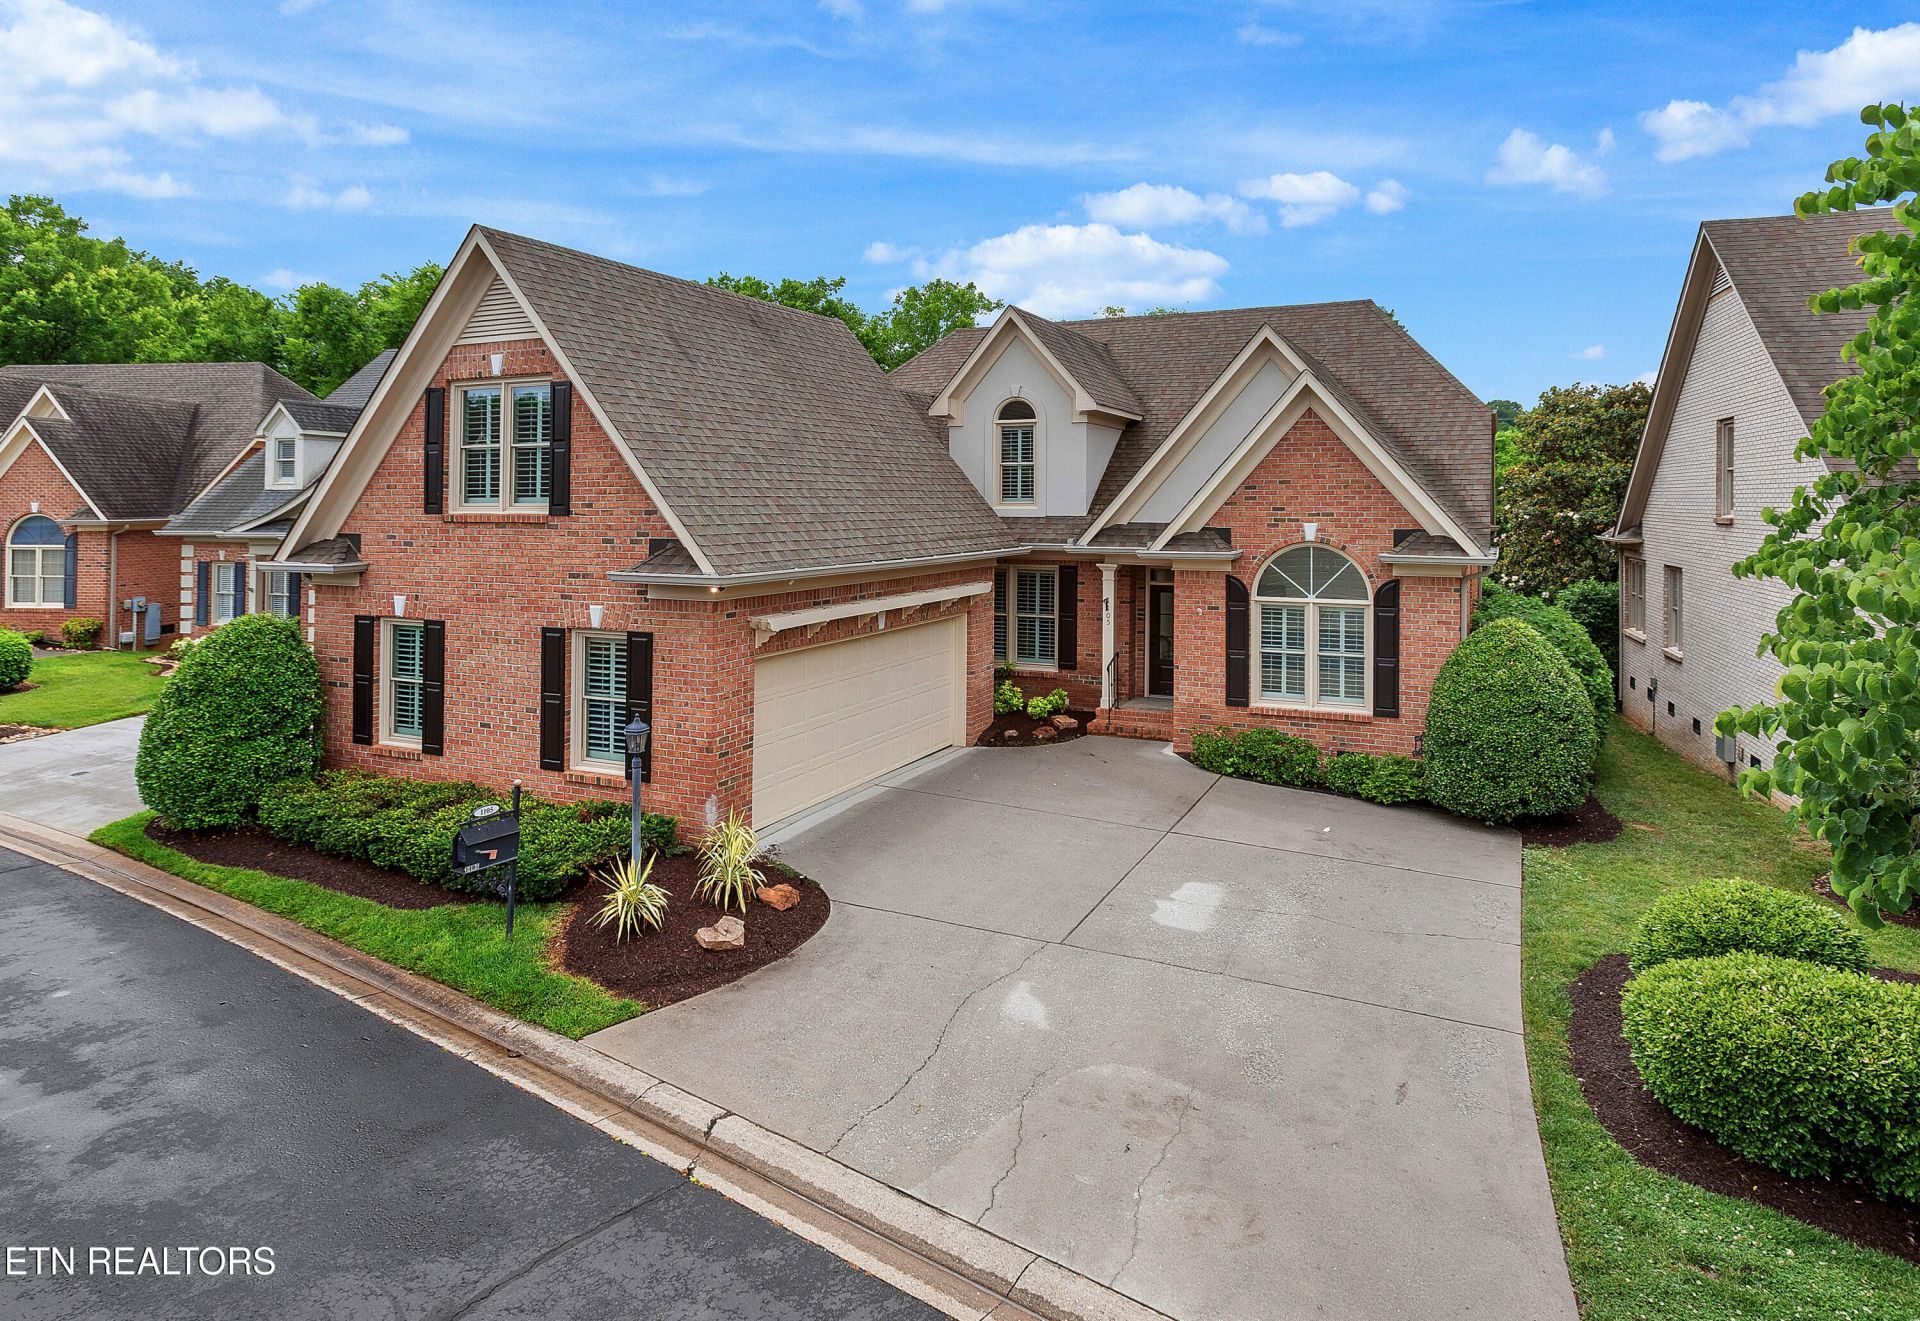
Welcome to 1105 Highgrove Garden Way in West Knoxville -- a beautifully updated Brick Home 4-bedrooms, 3 full baths with primary bedroom and additional bedroom on the main level this home offering space, style, and modern upgrades throughout new lighting, plumbing fixtures just to start. This move-in ready property features all new windows, bringing in abundant natural light while improving energy efficiency. The completely renovated kitchen showcases custom painted cabinetry and stainless appliances, updated finishes, and a fresh modern feel perfect for everyday living and entertaining. The spacious primary suite includes a fully updated master bathroom designed with comfort and elegance in mind. The sunroom and private deck allow for seamless indoor-outdoor entertaining. With over 3,500 square feet of living space and thoughtful renovations throughout, this home combines timeless charm with today's modern conveniences in a highly desirable location.
Property Features
Property Type: Residential - Condominium
Cooling: Central Cooling, Ceiling Fan(s)
Fireplaces: 1
Fuel Type: Electric, Gas
Garage: 2
Heating: Central, Heat Pump, Natural Gas, Electric
Home Style: Traditional
Year Built: 2001
Amenities
Walk-In Closet(s)
Cathedral Ceiling(s)
Pantry
Feature Descriptions
Appliances: Gas Cooktop, Dishwasher, Microwave, Refrigerator, Self Cleaning Oven
Association/Condo Fee: 800/Quarterly
Days on Site: 5
Exterior: Brick
Fireplace: Gas Log
Flooring: Carpet, Hardwood, Tile
HOA Y/N: Yes
Lot: Private
Parcel #: 144 08200B
Parking: Garage Door Opener, Main Level
Security Features: Gated Community, Smoke Detector
Sewer: Public Sewer
Special View Info: Wooded
SQFT Total: 3504
View: Wooded
Water: Public
Wooded: Yes
Local Schools
High School: Bearden
Middle School: West Valley
Elementary School: A L Lotts
Listed By / Shown By
Listed By
Agency Name: Alliance Sotheby's International
Shown By
Agency Title: Ferguson Realtors
Agency Phone: 865-690-1300

Estimate Your Payment
Estimated Payment
$ 4,385.00 per month $4,145.86 Principal & Interest $0.00 Property Tax (data not provided by mls) $239.14 Homeowner's InsuranceChange Payment Information

1105 Highgrove Garden Way | MLS# 1342032
This condo located at 1105 Highgrove Garden Way, Knoxville, TN 37922 is currently listed for sale with an asking price of $819,900. This property was built in 2001 and has 4 bedrooms and 3 full baths with 3504 sq. ft. Highgrove Garden Way is located in the High Grove Gardens Condos 3.33% Com El U subdivision. Search High Grove Gardens Condos 3.33% Com El U real estate on www.fergusonrealtors.com today.