
BEDS2
BATHS2 full
SQUARE FEET1,468
MLS#1356866
STATUSActive
PROPERTY TYPEResidential - Condominium
SUBDIVISIONKirkwood S/D Unit 3
Property Description
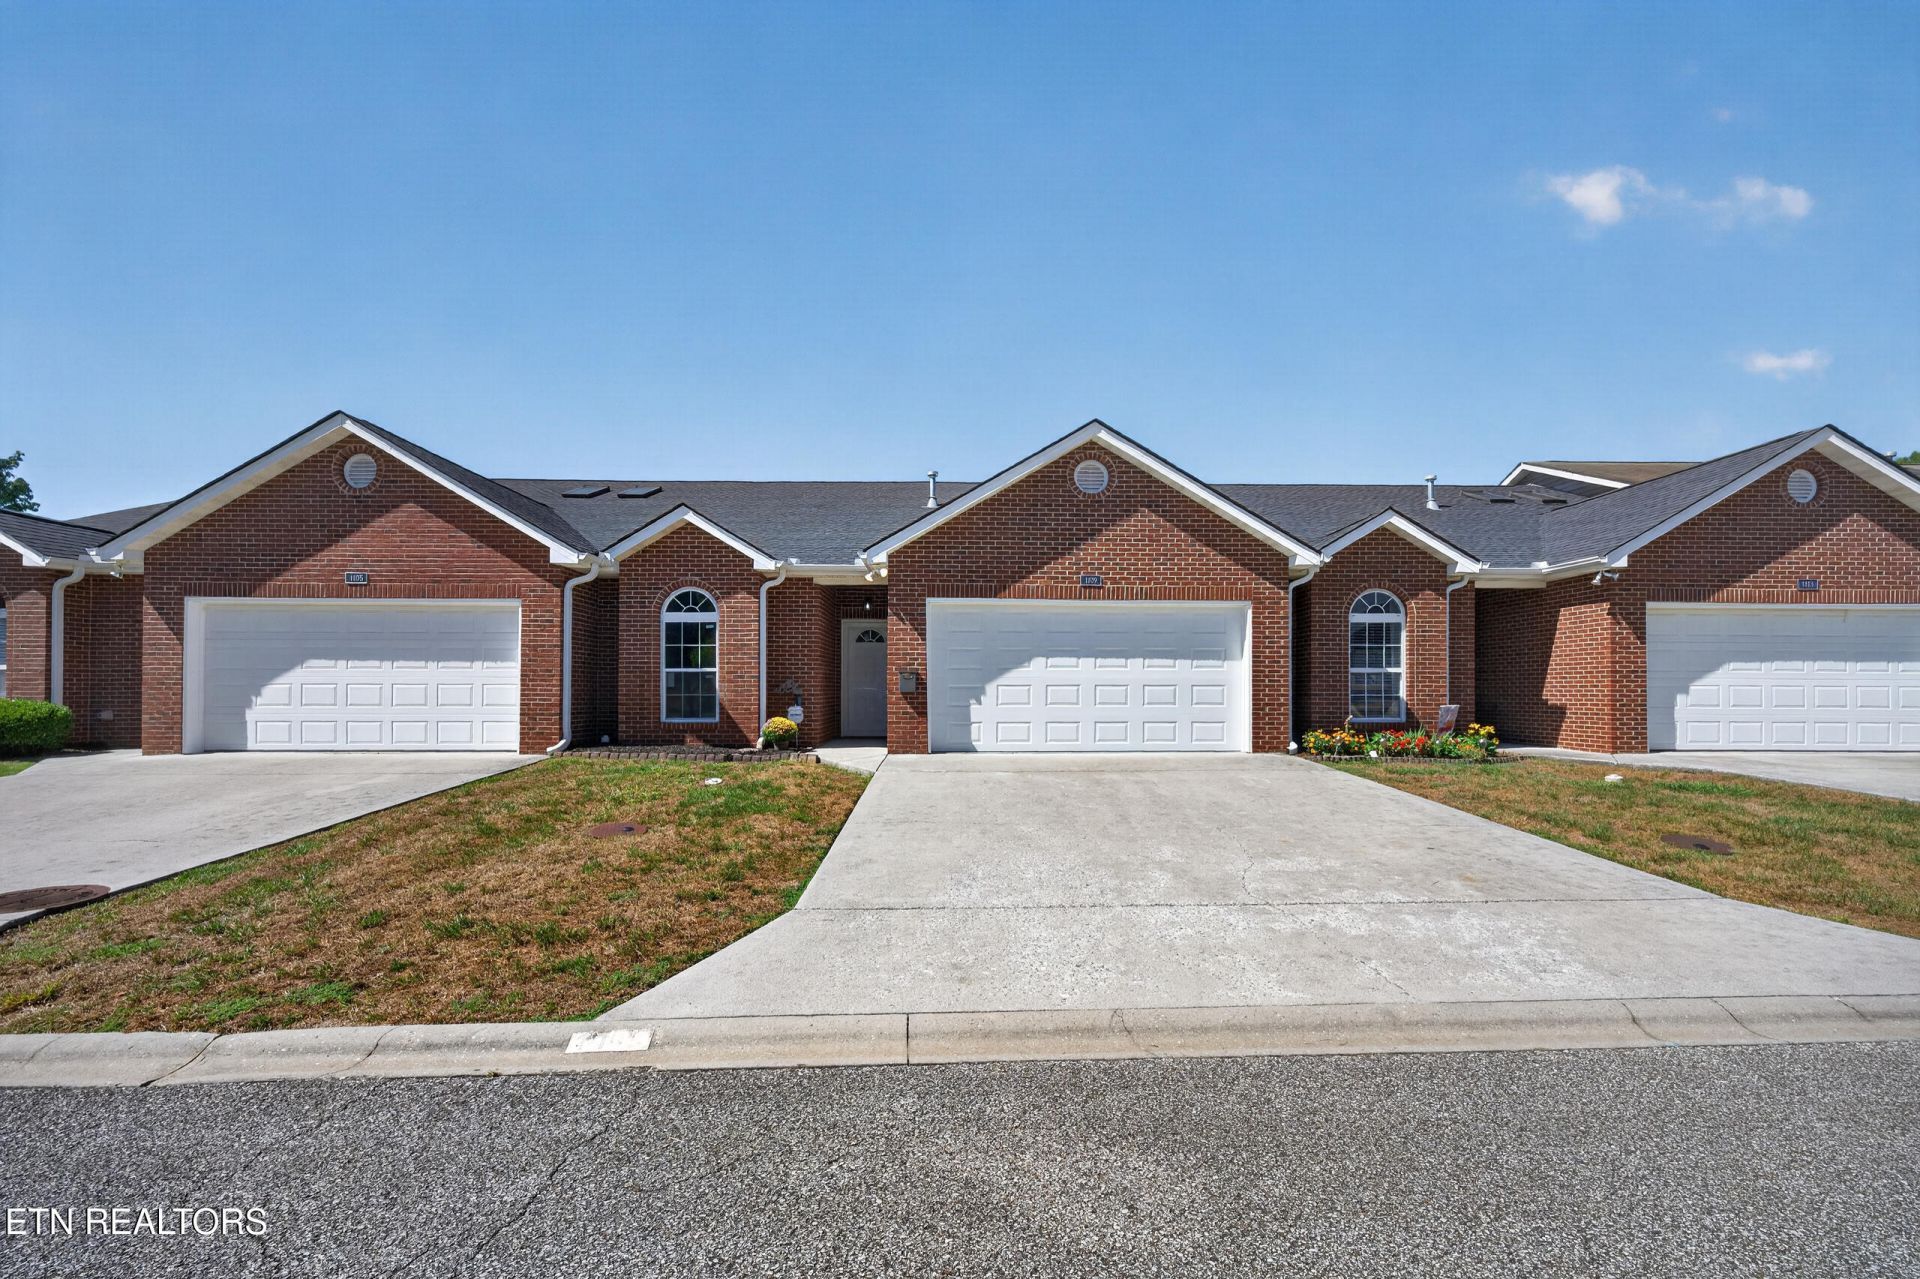
Completely remodeled brick condo in a convenient West Knoxville location off Middlebrook Pike. This 2 bedroom, 2 bathroom home offers 1,468 square feet with all new flooring and fixtures throughout. The open kitchen features quartz countertops, soft-close cabinetry, and new appliances. Both bathrooms have been updated with new tub and shower units and toilets.All of the electrical is new, including the breaker box, and all of the plumbing is new. New Doors and Windows. Extra insulation was added for safety and privacy. Remote-controlled skylights bring natural light into the living space. Additional updates include a new roof with a 10-year warranty, a three-year-old Rheem HVAC system, an insulated garage door, and a coated garage floor. Renovation work was permitted and inspected by the City of Knoxville.
Property Features
Property Type: Residential - Condominium
Cooling: Central Cooling
Fireplaces: 1
Fuel Type: Electric, Gas
Garage: 2
Heating: Central, Natural Gas, Electric
Home Style: Traditional
Lot Size: 0.09 Acres
Year Built: 2006
Amenities
Walk-In Closet(s)
Cathedral Ceiling(s)
Pantry
Feature Descriptions
Appliances: Dishwasher, Disposal, Microwave, Range, Refrigerator
Association/Condo Fee: 86/Monthly
Association Amenities: Club House
Exterior: Brick, Frame
HOA Y/N: Yes
Lot: Level
Lot Dimensions: 34 x 110
Parcel #: 106JA04203
Parking: Main Level
Security Features: Smoke Detector
Sewer: Public Sewer
Special View Info: Country Setting
SQFT Total: 1468
View: Country Setting
Water: Public
Local Schools
High School: Bearden
Middle School: Bearden
Elementary School: West Hills
Listed By / Shown By
Listed By
Agency Name: Keller Williams Realty
Shown By
Agency Title: Ferguson Realtors
Agency Phone: 865-690-1300

Estimate Your Payment
Estimated Payment
$ 2,085.80 per month $1,972.05 Principal & Interest $0.00 Property Tax (data not provided by mls) $113.75 Homeowner's InsuranceChange Payment Information

1109 Webster Groves Lane | MLS# 1356866
This condo located at 1109 Webster Groves Lane, Knoxville, TN 37909 is currently listed for sale with an asking price of $390,000. This property was built in 2006 and has 2 bedrooms and 2 full baths with 1468 sq. ft. Webster Groves Lane is located in the Kirkwood S/D Unit 3 subdivision. Search Kirkwood S/D Unit 3 real estate on www.fergusonrealtors.com today.