
BEDS3
BATHS2 full
SQUARE FEET1,434
MLS#1359309
STATUSActive
PROPERTY TYPEResidential - Single Family
SUBDIVISIONForest Brook
Property Description
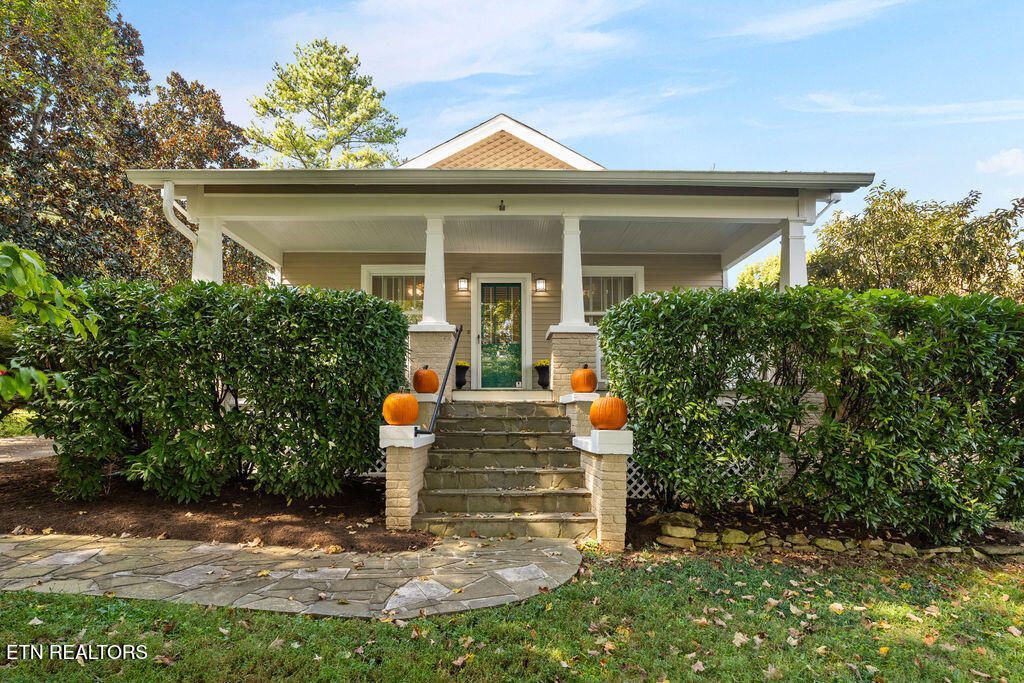
-SUPERIOR FOREST BROOK COTTAGE- Worthy of a storybook tale, this enchanting property is beautifully maintained, light-filled and happy. Tall ceilings, hardwood floors, wide service areas and abundant light swell the home's space to feel much larger -- aided greatly by its awesome oversized screened porch. This one has ''Blue Ribbon Charm,'' augmented by a detached 2 car garage with a storage loft and a fenced kid/pet worthy yard . You'll love its joyous character, and the possibilities for expansion and your choice of enhancements. TRULY A HANDSOME COTTAGE WITH TIMELESS STYLE & APPEAL!!
Property Features
Property Type: Residential - Single Family
Cooling: Central Cooling
Fireplaces: 1
Fuel Type: Electric
Garage: 2
Heating: Central, Electric
Home Style: Cottage, Traditional
Lot Size: 0.34 Acres
Year Built: 1935
Amenities
Kitchen Island
Breakfast Bar
Eat-in Kitchen
Prof Landscaped
Feature Descriptions
Appliances: Dishwasher, Disposal, Microwave, Range, Refrigerator
Days on Site: 3
Exterior: Fiber Cement, Brick
Fireplace: Brick, Wood Burning
Flooring: Hardwood, Tile
Lot: Other
Lot Dimensions: 100 x 150
Parcel #: 121OA035
Parking: Garage Faces Side, Garage Faces Rear, Garage Door Opener, Detached, Main Level
Security Features: Security Alarm
Sewer: Public Sewer
Special View Info: Other
SQFT Total: 1434
Utilities: Cable Available (TV Only)
View: Other
Water: Public
Local Schools
High School: West
Middle School: Bearden
Elementary School: Bearden
Listed By / Shown By
Listed By
Agency Name: Realty Executives Associates
Shown By
Agency Title: Ferguson Realtors
Agency Phone: 865-690-1300

Estimate Your Payment
Estimated Payment
$ 3,524.47 per month $3,332.26 Principal & Interest $0.00 Property Tax (data not provided by mls) $192.21 Homeowner's InsuranceChange Payment Information

1117 Craig Rd | MLS# 1359309
This single family home located at 1117 Craig Rd, Knoxville, TN 37919 is currently listed for sale with an asking price of $659,000. This property was built in 1935 and has 3 bedrooms and 2 full baths with 1434 sq. ft. Craig Rd is located in the Forest Brook subdivision. Search Forest Brook real estate on www.fergusonrealtors.com today.