
BEDS3
BATHS2 full
SQUARE FEET1,984
MLS#1348696
STATUSActive
PROPERTY TYPEResidential - Single Family
SUBDIVISIONRidgeview
Property Description
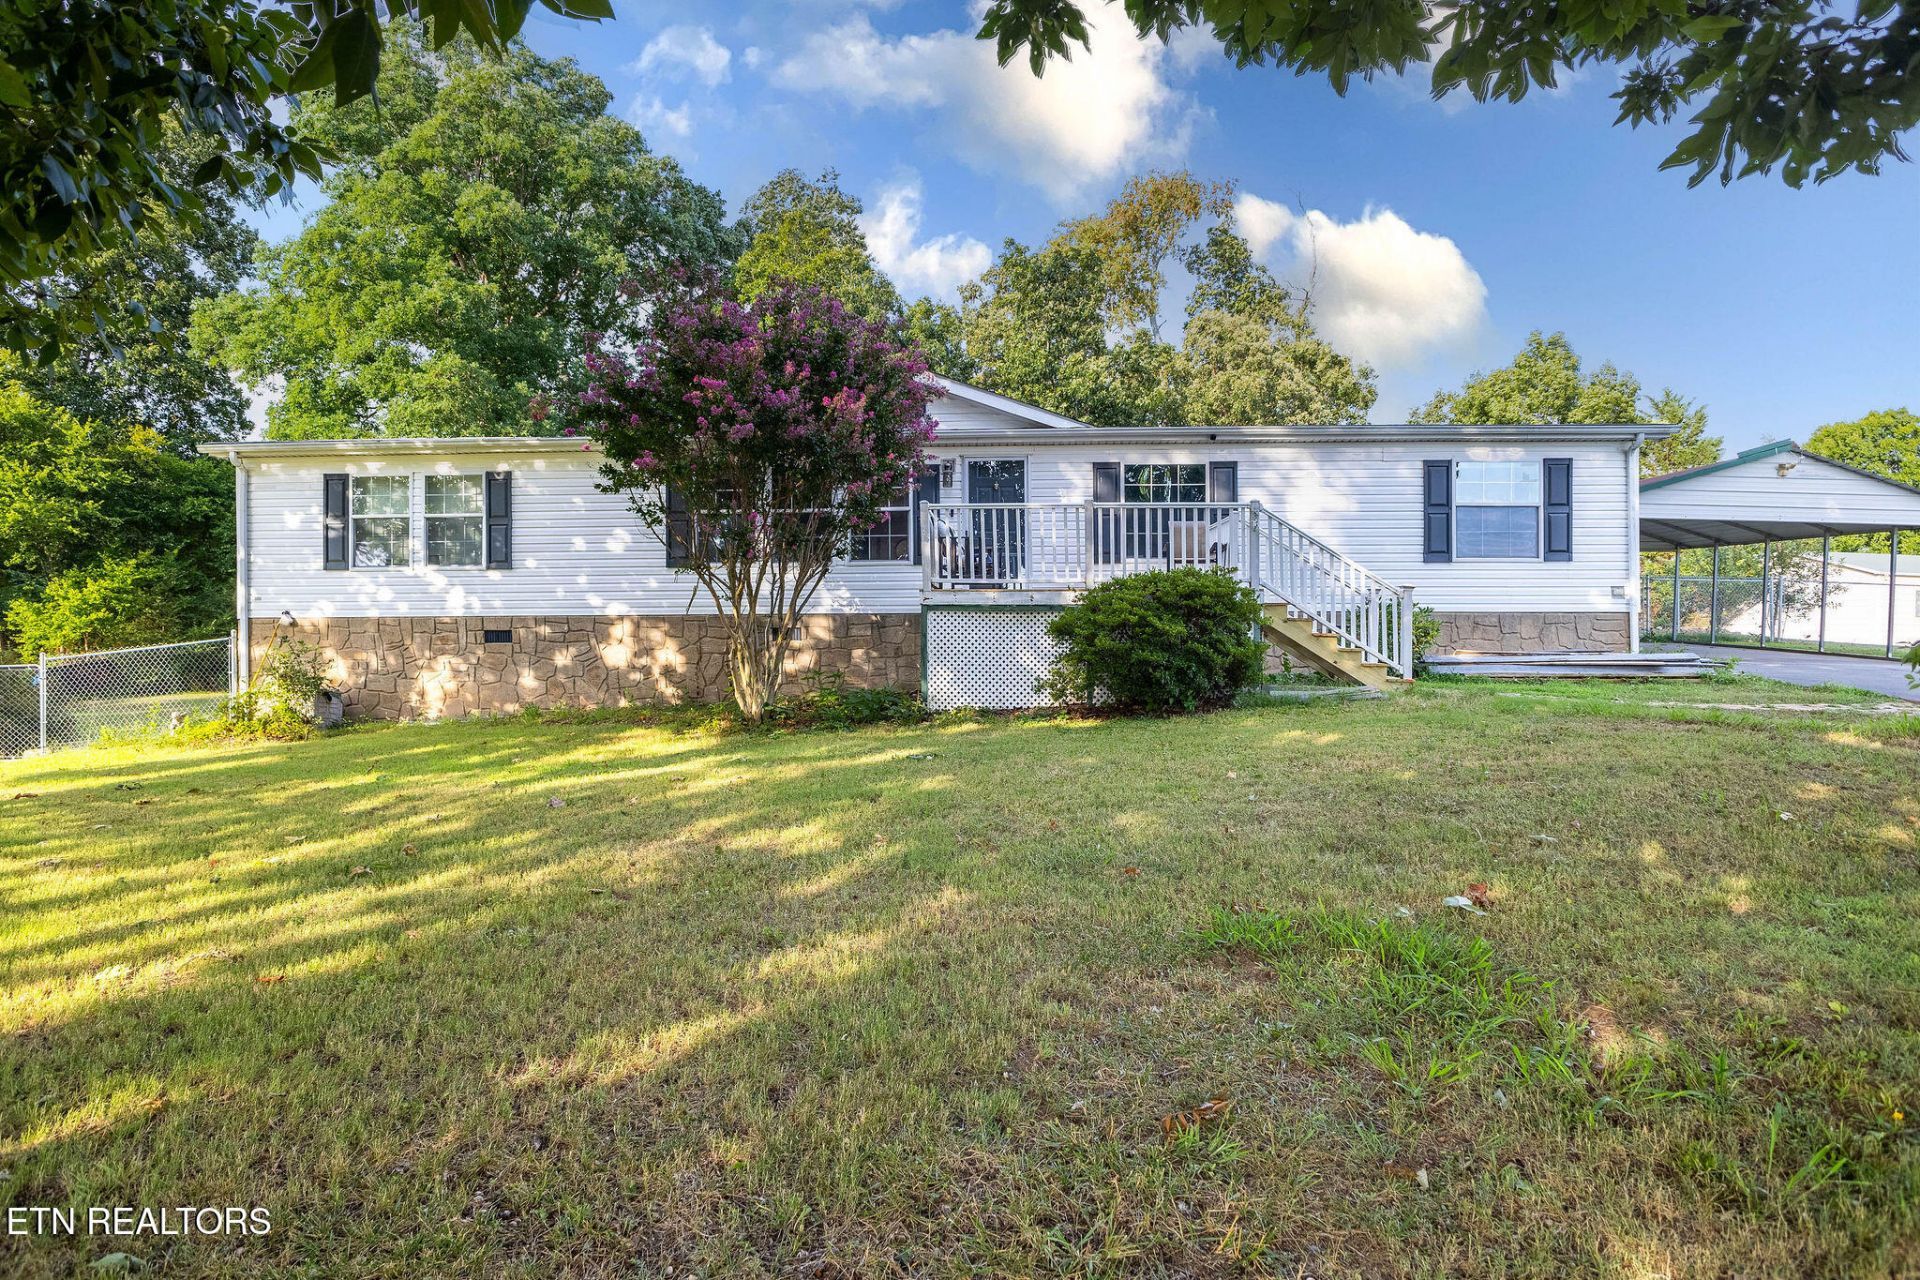
Welcome home to this spacious mobile home situated on a beautiful 1-acre lot featuring a fully fenced backyard and mature trees that provide shade, privacy, and a peaceful setting. With new decking as you enter.Inside, you'll find a large kitchen with an abundance of cabinets, ample counter space, and a pantry. Kitchen also offers new flooring through Kitchen and dinning. The open dining and kitchen combination creates the perfect space for family meals and entertaining.The split-bedroom floor plan offers a generously sized primary suite for added privacy, along with two additional bedrooms on the opposite side of the home.Enjoy plenty of living space with both a large living room and a separate family room featuring a cozy wood-burning fireplace--ideal for relaxing on cool evenings.If you're looking for room to spread out both inside and out, this property offers comfort, functionality, and the charm of country living while still being convenient to everyday amenities.
Property Features
Property Type: Residential - Single Family
Cooling: Central Cooling, Ceiling Fan(s)
Fireplaces: 1
Fuel Type: Electric
Heating: Central, Heat Pump, Electric
Lot Size: 1.00 Acres
Year Built: 2002
Amenities
Walk-In Closet(s)
Kitchen Island
Pantry
Eat-in Kitchen
Windows - Vinyl
Feature Descriptions
Appliances: Dishwasher, Dryer, Microwave, Range, Refrigerator, Self Cleaning Oven, Washer
Association/Condo Fee: 216/Yearly
Association Amenities: Playground
Exterior: Steel, Vinyl Siding, Frame
Fireplace: Stone, Wood Burning
Flooring: Laminate, Carpet, Vinyl
HOA Y/N: Yes
Lot: Private, Wooded, Level
Parcel #: 077jA004.00
Security Features: Smoke Detector
Sewer: Septic Tank
Special View Info: Country Setting
SQFT Total: 1984
View: Country Setting
Water: Public
Wooded: Yes
Listed By / Shown By
Listed By
Agency Name: Keller Williams West Knoxville
Shown By
Agency Title: Ferguson Realtors
Agency Phone: 865-690-1300

Estimate Your Payment
Estimated Payment
$ 1,737.63 per month $1,642.87 Principal & Interest $0.00 Property Tax (data not provided by mls) $94.76 Homeowner's InsuranceChange Payment Information

1138 Ridgeview Rd | MLS# 1348696
This single family home located at 1138 Ridgeview Rd, Maryville, TN 37801 is currently listed for sale with an asking price of $324,900. This property was built in 2002 and has 3 bedrooms and 2 full baths with 1984 sq. ft. Ridgeview Rd is located in the Ridgeview subdivision. Search Ridgeview real estate on www.fergusonrealtors.com today.