
BEDS4
BATHS2 full 1 partial
SQUARE FEET2,676
MLS#1360663
STATUSActive
PROPERTY TYPEResidential - Single Family
SUBDIVISIONPine Ridge Crossing
Property Description
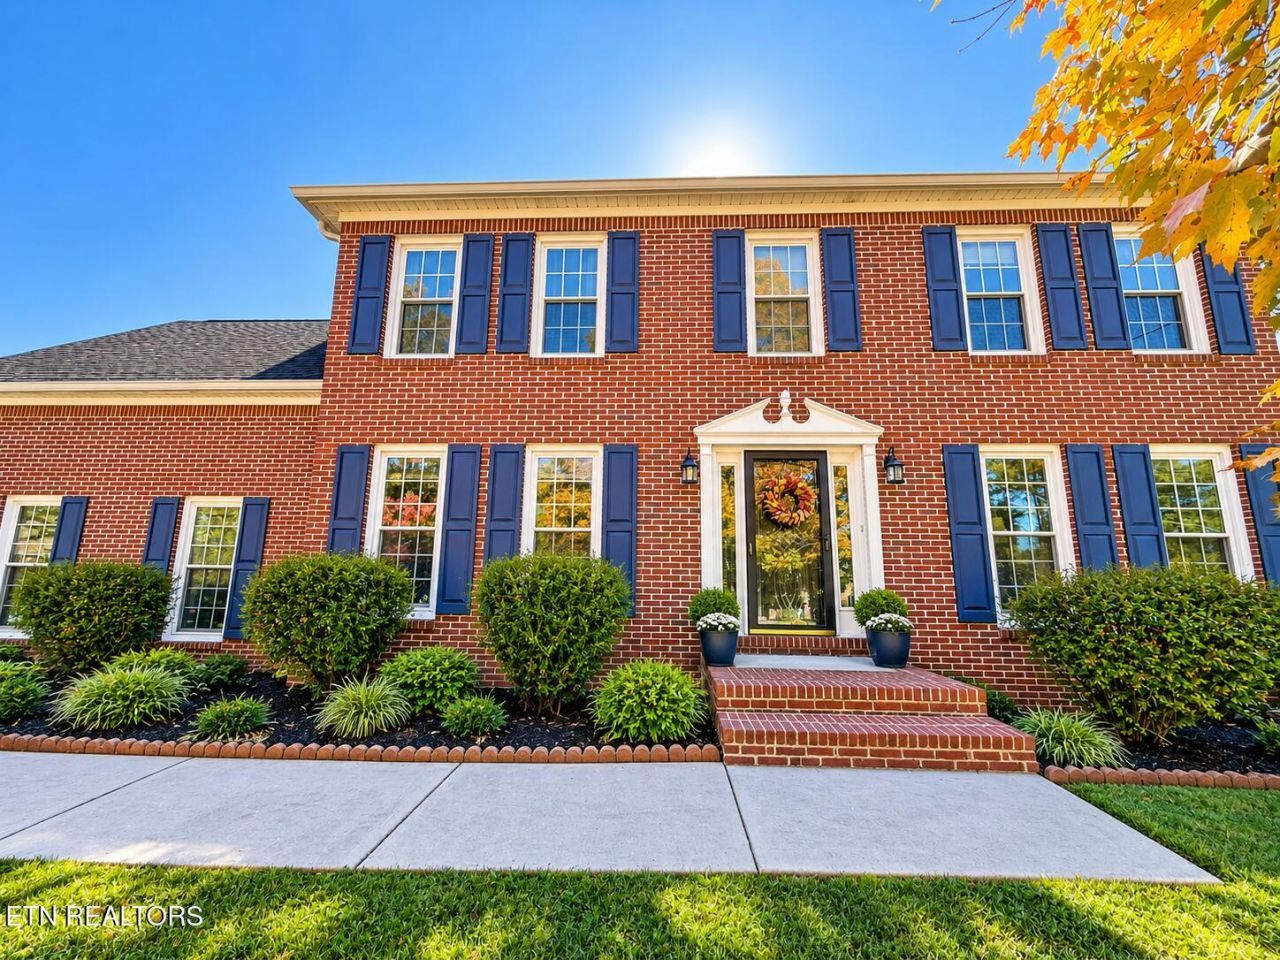
Welcome home to this spacious two-story traditional brick front home in the desirable Pine Ridge Crossing subdivision! This home features 4 bedrooms, 2.5 baths, and bonus room ( could be used for 5th BR) which offers plenty of room to accommodate a variety of lifestyles. The kitchen offers ceramic tile flooring, stainless steel appliances, and a cozy breakfast nook which overlooks a gorgeous backyard Enjoy multiple gathering spaces, including a spacious family room with a wood-burning fireplace, a formal living room, and a separate dining room featuring hardwood flooring that flows into the foyer. Feature of the second floor are a generous primary suite that offers a private bath with a relaxing whirlpool tub and separate shower, a bonus room with skylights , 3 additional bedrooms ,laundry, walk-in closets, and abundant storage. Step outside to enjoy the fenced backyard, offering space for outdoor entertaining, pets, or simply relaxing. The attached side entry two-car massive garage provides convenient main-level access. With its versatile floor plan, spacious rooms, and timeless traditional character, this home offers a wonderful opportunity to enjoy comfortable living in Knoxville!
Property Features
Property Type: Residential - Single Family
Cooling: Central Cooling, Ceiling Fan(s)
Fireplaces: 1
Fuel Type: Gas
Garage: 2 car attached
Heating: Central, Natural Gas
Home Style: Traditional
Lot Size: 0.23 Acres
Year Built: 1989
Amenities
Walk-In Closet(s)
Eat-in Kitchen
Windows - Vinyl
Prof Landscaped
Feature Descriptions
Appliances: Dishwasher, Disposal, Microwave, Range, Refrigerator, Self Cleaning Oven
Exterior: Vinyl Siding, Brick
Fireplace: Brick, Wood Burning
Flooring: Laminate, Carpet, Hardwood, Vinyl, Tile
Lot: Level
Lot Dimensions: 90 x 110.42 x IRR
Parcel #: 105IE015
Parking: Garage Faces Side, Garage Door Opener, Attached, Main Level
Security Features: Smoke Detector
Sewer: Public Sewer
Special View Info: Country Setting
SQFT Total: 2676
View: Country Setting
Water: Public
Local Schools
High School: Hardin Valley Academy
Middle School: Cedar Bluff
Elementary School: Cedar Bluff Intermediate
Listed By / Shown By
Listed By
Agency Name: Realty Executives Associates
Shown By
Agency Title: Ferguson Realtors
Agency Phone: 865-690-1300

Estimate Your Payment
Estimated Payment
$ 2,807.81 per month $2,654.69 Principal & Interest $0.00 Property Tax (data not provided by mls) $153.13 Homeowner's InsuranceChange Payment Information

1184 Winding Way Drive | MLS# 1360663
This single family home located at 1184 Winding Way Drive, Knoxville, TN 37923 is currently listed for sale with an asking price of $525,000. This property was built in 1989 and has 4 bedrooms and 2 full and 1 partial baths with 2676 sq. ft. Winding Way Drive is located in the Pine Ridge Crossing subdivision. Search Pine Ridge Crossing real estate on www.fergusonrealtors.com today.