
BEDS3
BATHS2 full
SQUARE FEET2,009
MLS#1349030
STATUSActive
PROPERTY TYPEResidential - Single Family
SUBDIVISIONAllenbrook
Property Description
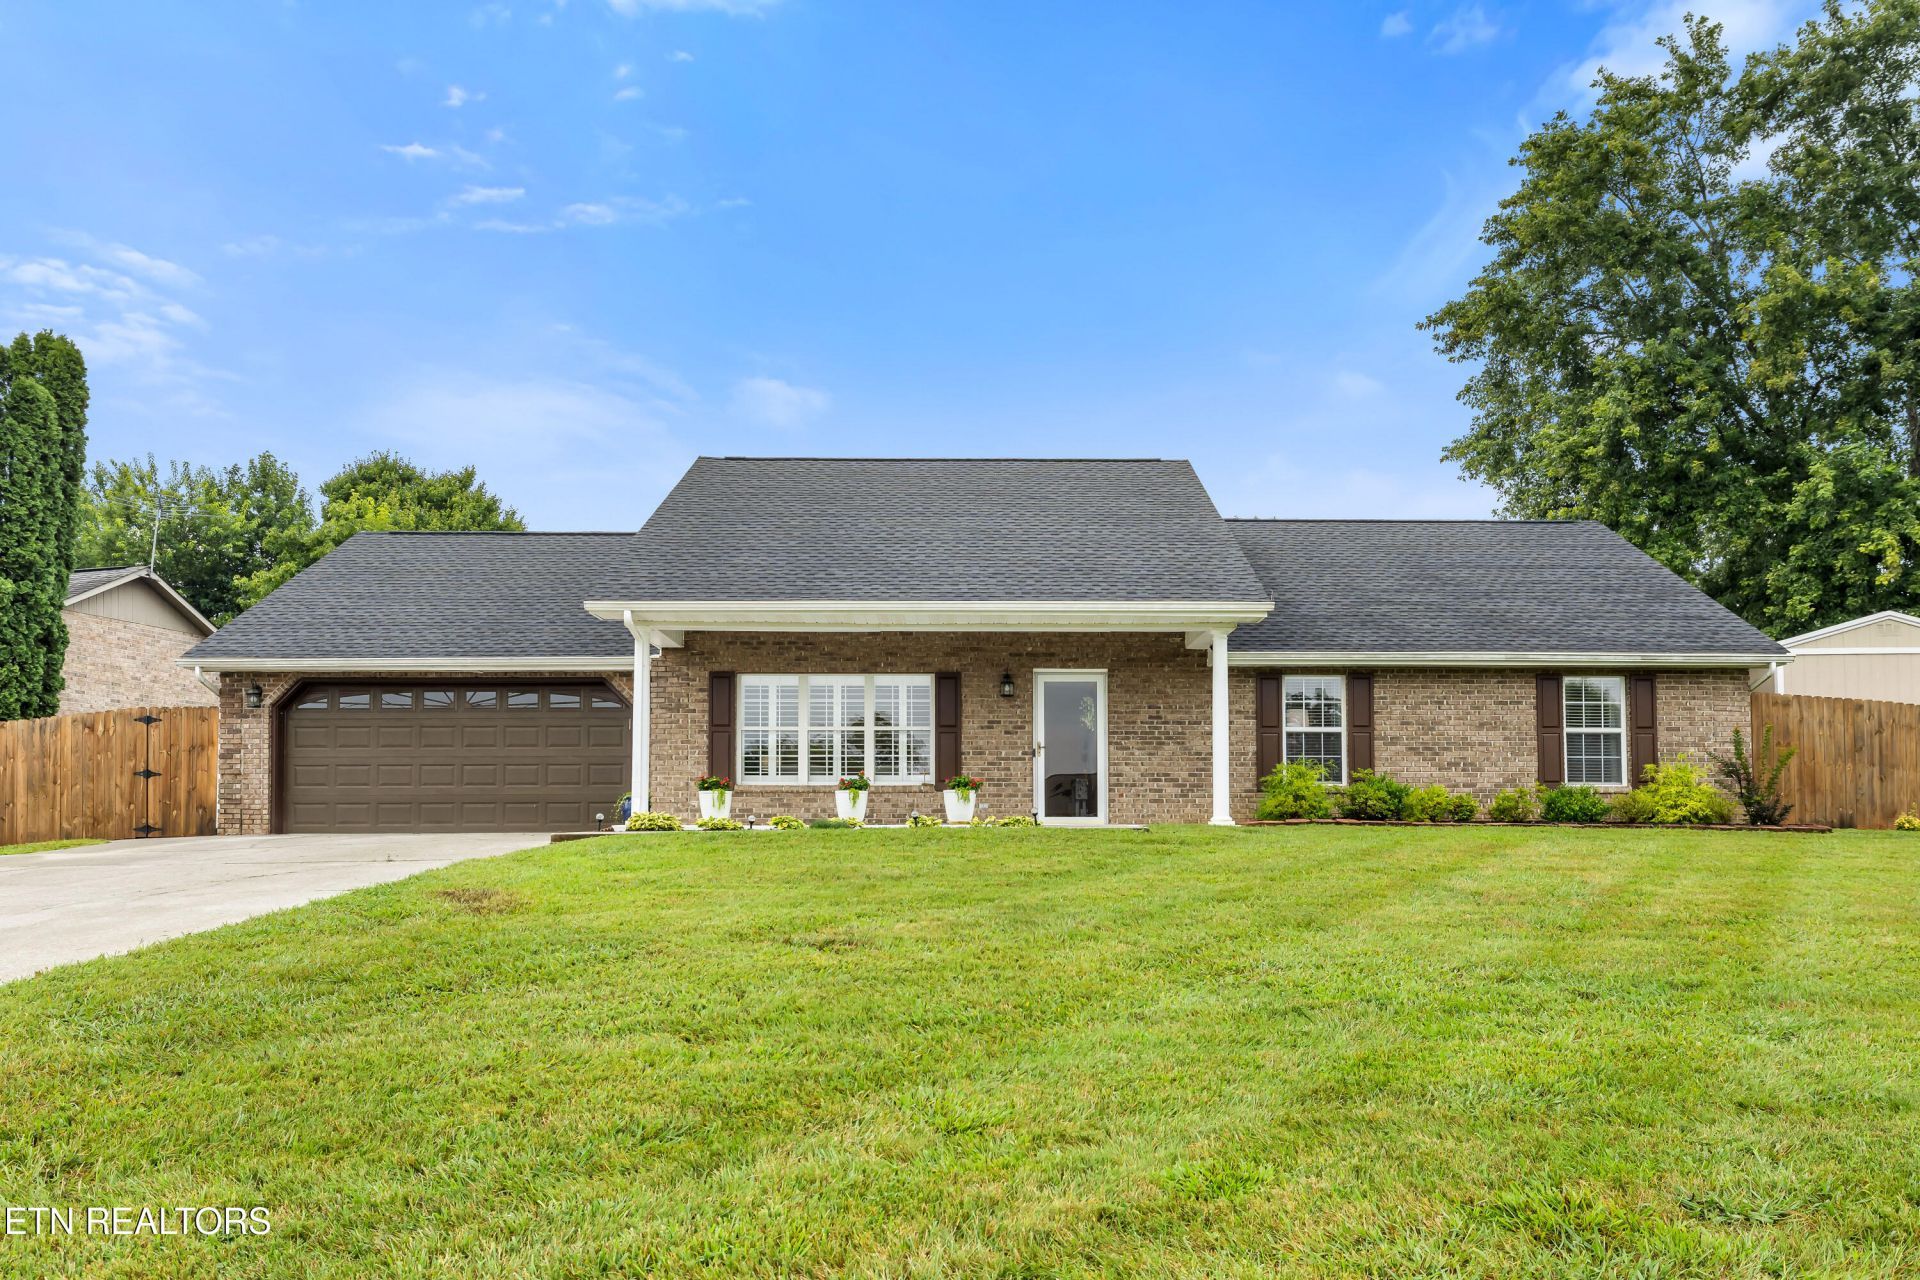
Enjoy beautiful mountain views from the front porch of this all-brick rancher situated on nearly a half-acre of mostly level yard in a well-established, mature neighborhood. Step inside to a welcoming entry that opens into a spacious living room, perfect for relaxing or entertaining. The generously sized eat-in kitchen offers plenty of room for family gatherings and flows seamlessly into the bright and inviting sunroom, Luxury Vinyl Flooring throughout.This home features three large bedrooms, plus the versatile sunroom could be converted into a fourth bedroom, home office, playroom, or hobby space to suit your needs. Outside, you'll appreciate the expansive yard with fenced-in back yard, plenty of room for gardening, outdoor activities, or simply enjoying the peaceful setting. Also offers a large oversized detached storage building with garage door and walk-thru door, perfect for garden shed, workshop, fitness area, office etc.For added peace of mind, the dimensional shingle 25 year roof was just installed in the last 4 months and the seller is offering a one-year home warranty. Buyer to verify square footage.Showings begin this Saturday, July 25th at our Open House from 2-4pm.
Property Features
Property Type: Residential - Single Family
Cooling: Central Cooling
Fireplaces: 1
Fuel Type: Gas
Garage: 2 car attached
Heating: Central, Natural Gas
Home Style: Traditional
Lot Size: 0.45 Acres
Year Built: 1994
Amenities
Pantry
Eat-in Kitchen
Central Vacuum
Windows - Vinyl
Feature Descriptions
Appliances: Dishwasher, Disposal, Range, Self Cleaning Oven
Association/Condo Fee: 50/Yearly
Days on Site: 7
Exterior: Brick, Frame
Flooring: Laminate, Carpet
HOA Y/N: Yes
Lot: Irregular Lot, Level
Lot Dimensions: 212x130x241
Parcel #: 079N A 01300 000
Parking: Garage Door Opener, Attached, Main Level
Security Features: Smoke Detector
Sewer: Public Sewer
Special View Info: Mountain View
SQFT Total: 2009
View: Mountain View
Water: Public
Listed By / Shown By
Listed By
Agency Name: Keller Williams
Shown By
Agency Title: Ferguson Realtors
Agency Phone: 865-690-1300

Estimate Your Payment
Estimated Payment
$ 2,513.12 per month $2,376.07 Principal & Interest $0.00 Property Tax (data not provided by mls) $137.05 Homeowner's InsuranceChange Payment Information

1227 Edinburgh Drive | MLS# 1349030
This single family home located at 1227 Edinburgh Drive, Maryville, TN 37803 is currently listed for sale with an asking price of $469,900. This property was built in 1994 and has 3 bedrooms and 2 full baths with 2009 sq. ft. Edinburgh Drive is located in the Allenbrook subdivision. Search Allenbrook real estate on www.fergusonrealtors.com today.