
BEDS3
BATHS2 full
SQUARE FEET1,440
MLS#1354379
STATUSActive
PROPERTY TYPEResidential - Single Family
SUBDIVISIONOverlook Place
Property Description
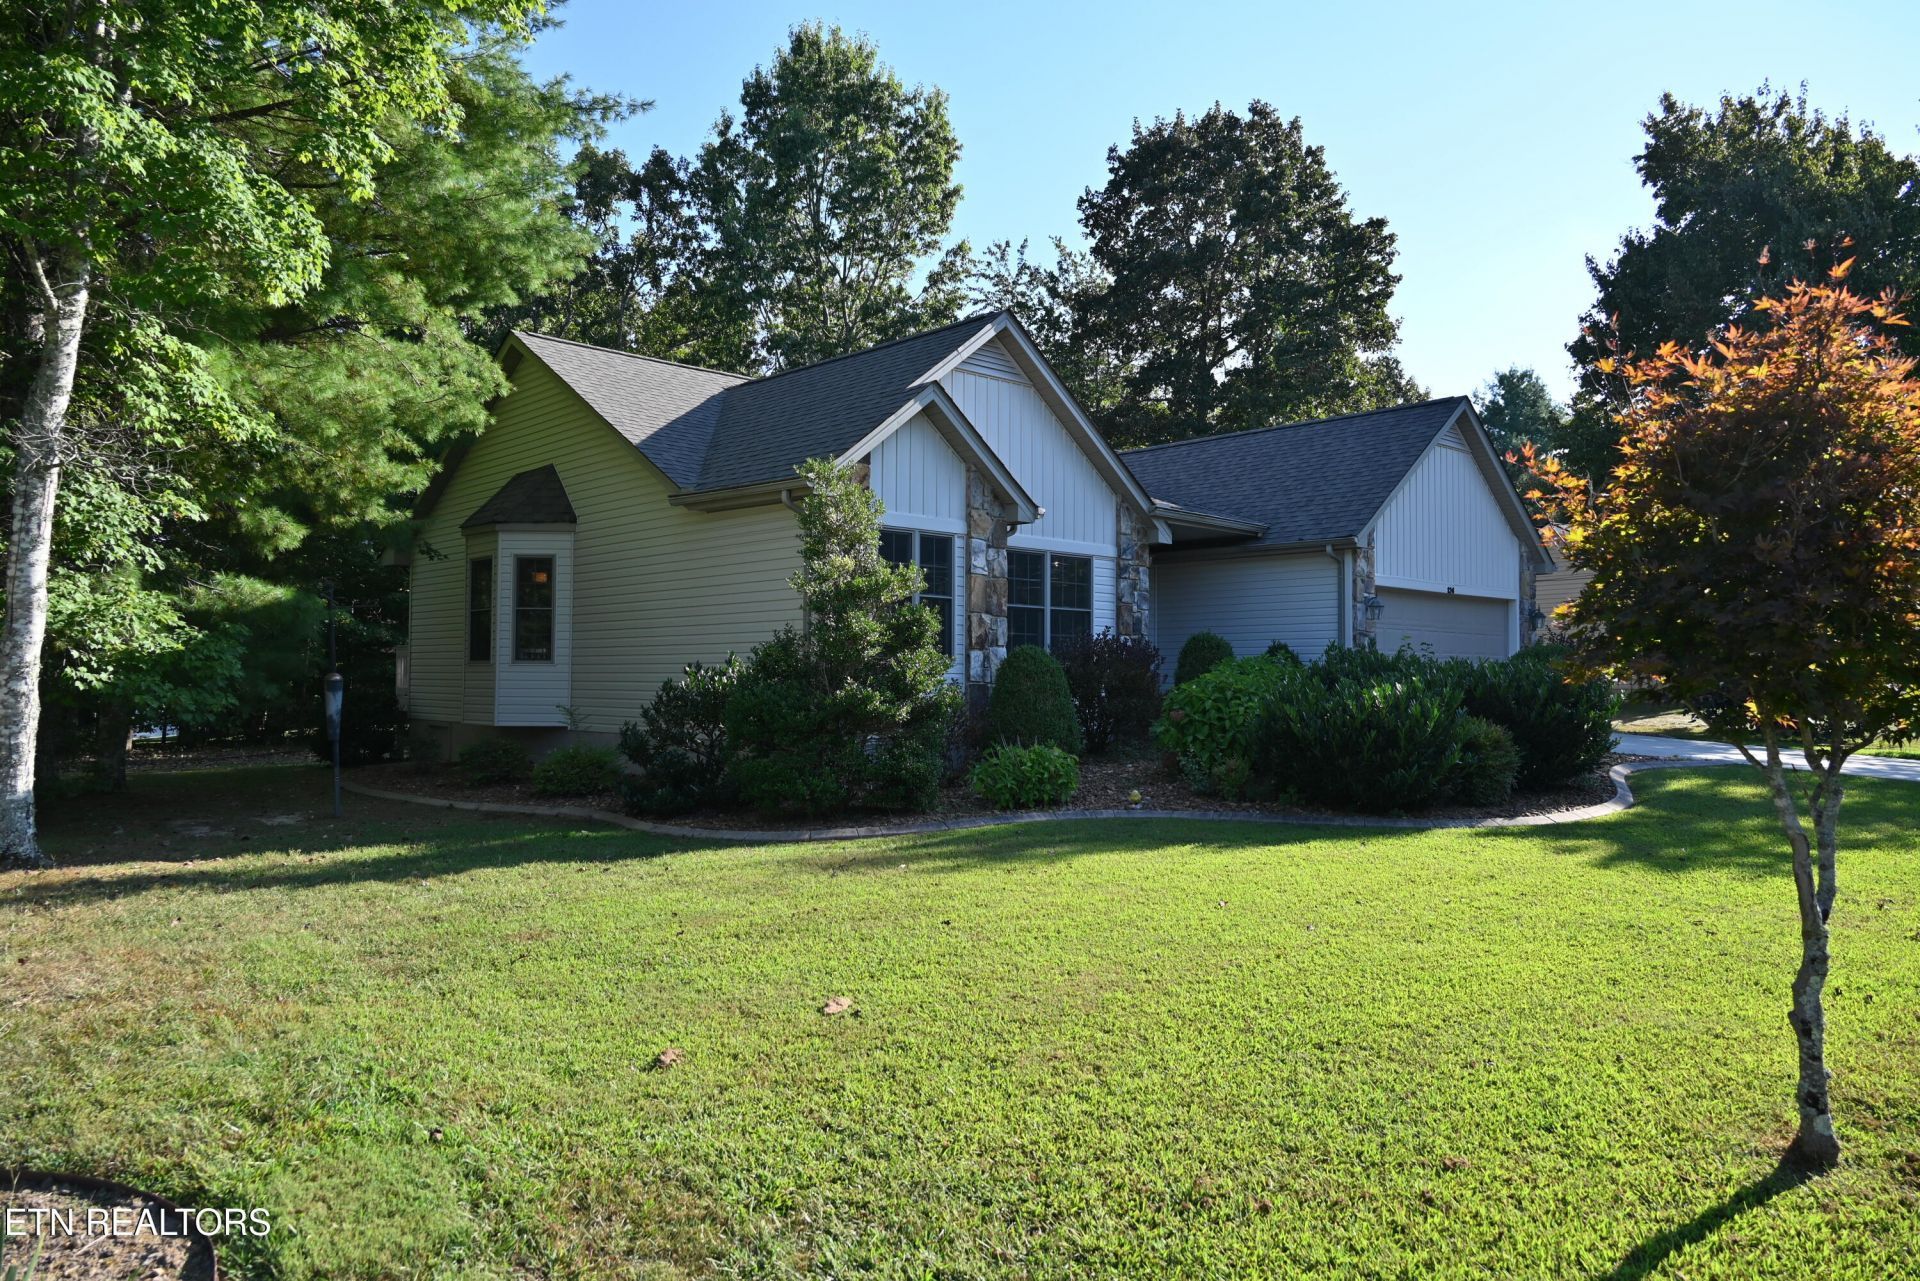
Wonderful Fairfield Glade home awaits you with the convenience of immediate occupancy. This natural stone & vinyl home is located in a great neighborhood with close proximity to Dorchester Golf Course, the adult swimming pool and the beautiful overlook hiking trail. This home features 3 bedrooms, 2 bathrooms, a spacious living room w/vaulted ceiling, formal dining room along with a casual dining area in kitchen w/ bay window. The kitchen features solid surface countertops, all appliances (microwave 1 year old) and pantry. Enjoy the beauty of The Cumberland Plateau as you sit on your back deck. New roof installed 2023 and interior completely repainted before placing on market. Combo LB on back deck. Buyer to verify all information and measurements in order to make an informed offer.
Property Features
Property Type: Residential - Single Family
Cooling: Central Cooling, Ceiling Fan(s)
Fireplaces: 1
Fuel Type: Electric
Garage: 2 car attached
Heating: Central, Heat Pump, Electric
Home Style: Traditional
Lot Size: 0.39 Acres
Year Built: 2007
Amenities
Walk-In Closet(s)
Cathedral Ceiling(s)
Pantry
Eat-in Kitchen
Feature Descriptions
Appliances: Dishwasher, Microwave, Range, Refrigerator
Association/Condo Fee: 135/Monthly
Association Amenities: Swimming Pool, Tennis Courts, Golf Course, Playground, Recreation Facilities, Security
Exterior: Stone, Vinyl Siding, Frame
Flooring: Laminate, Vinyl
HOA Y/N: Yes
Lot: Golf Community, Level
Lot Dimensions: 93' x 167' Irr
Parcel #: 104A J 010.00
Parking: Attached, Main Level
Security Features: Smoke Detector
Sewer: Public Sewer
Special View Info: Wooded
SQFT Total: 1440
Swimming Pool: Yes
View: Wooded
Water: Public
Wooded: Yes
Local Schools
High School: Stone Memorial
Middle School: Crab Orchard
Elementary School: Crab Orchard
Listed By / Shown By
Listed By
Agency Name: Crye-Leike Brown Realty
Shown By
Agency Title: Ferguson Realtors
Agency Phone: 865-690-1300

Estimate Your Payment
Estimated Payment
$ 1,710.89 per month $1,617.59 Principal & Interest $0.00 Property Tax (data not provided by mls) $93.30 Homeowner's InsuranceChange Payment Information

124 Windsor Rd | MLS# 1354379
This single family home located at 124 Windsor Rd, Crossville, TN 38558 is currently listed for sale with an asking price of $319,900. This property was built in 2007 and has 3 bedrooms and 2 full baths with 1440 sq. ft. Windsor Rd is located in the Overlook Place subdivision. Search Overlook Place real estate on www.fergusonrealtors.com today.