
BEDS3
BATHS2 full
SQUARE FEET2,053
MLS#1348662
STATUSActive
PROPERTY TYPEResidential - Single Family
SUBDIVISIONNorth Hampton
Property Description
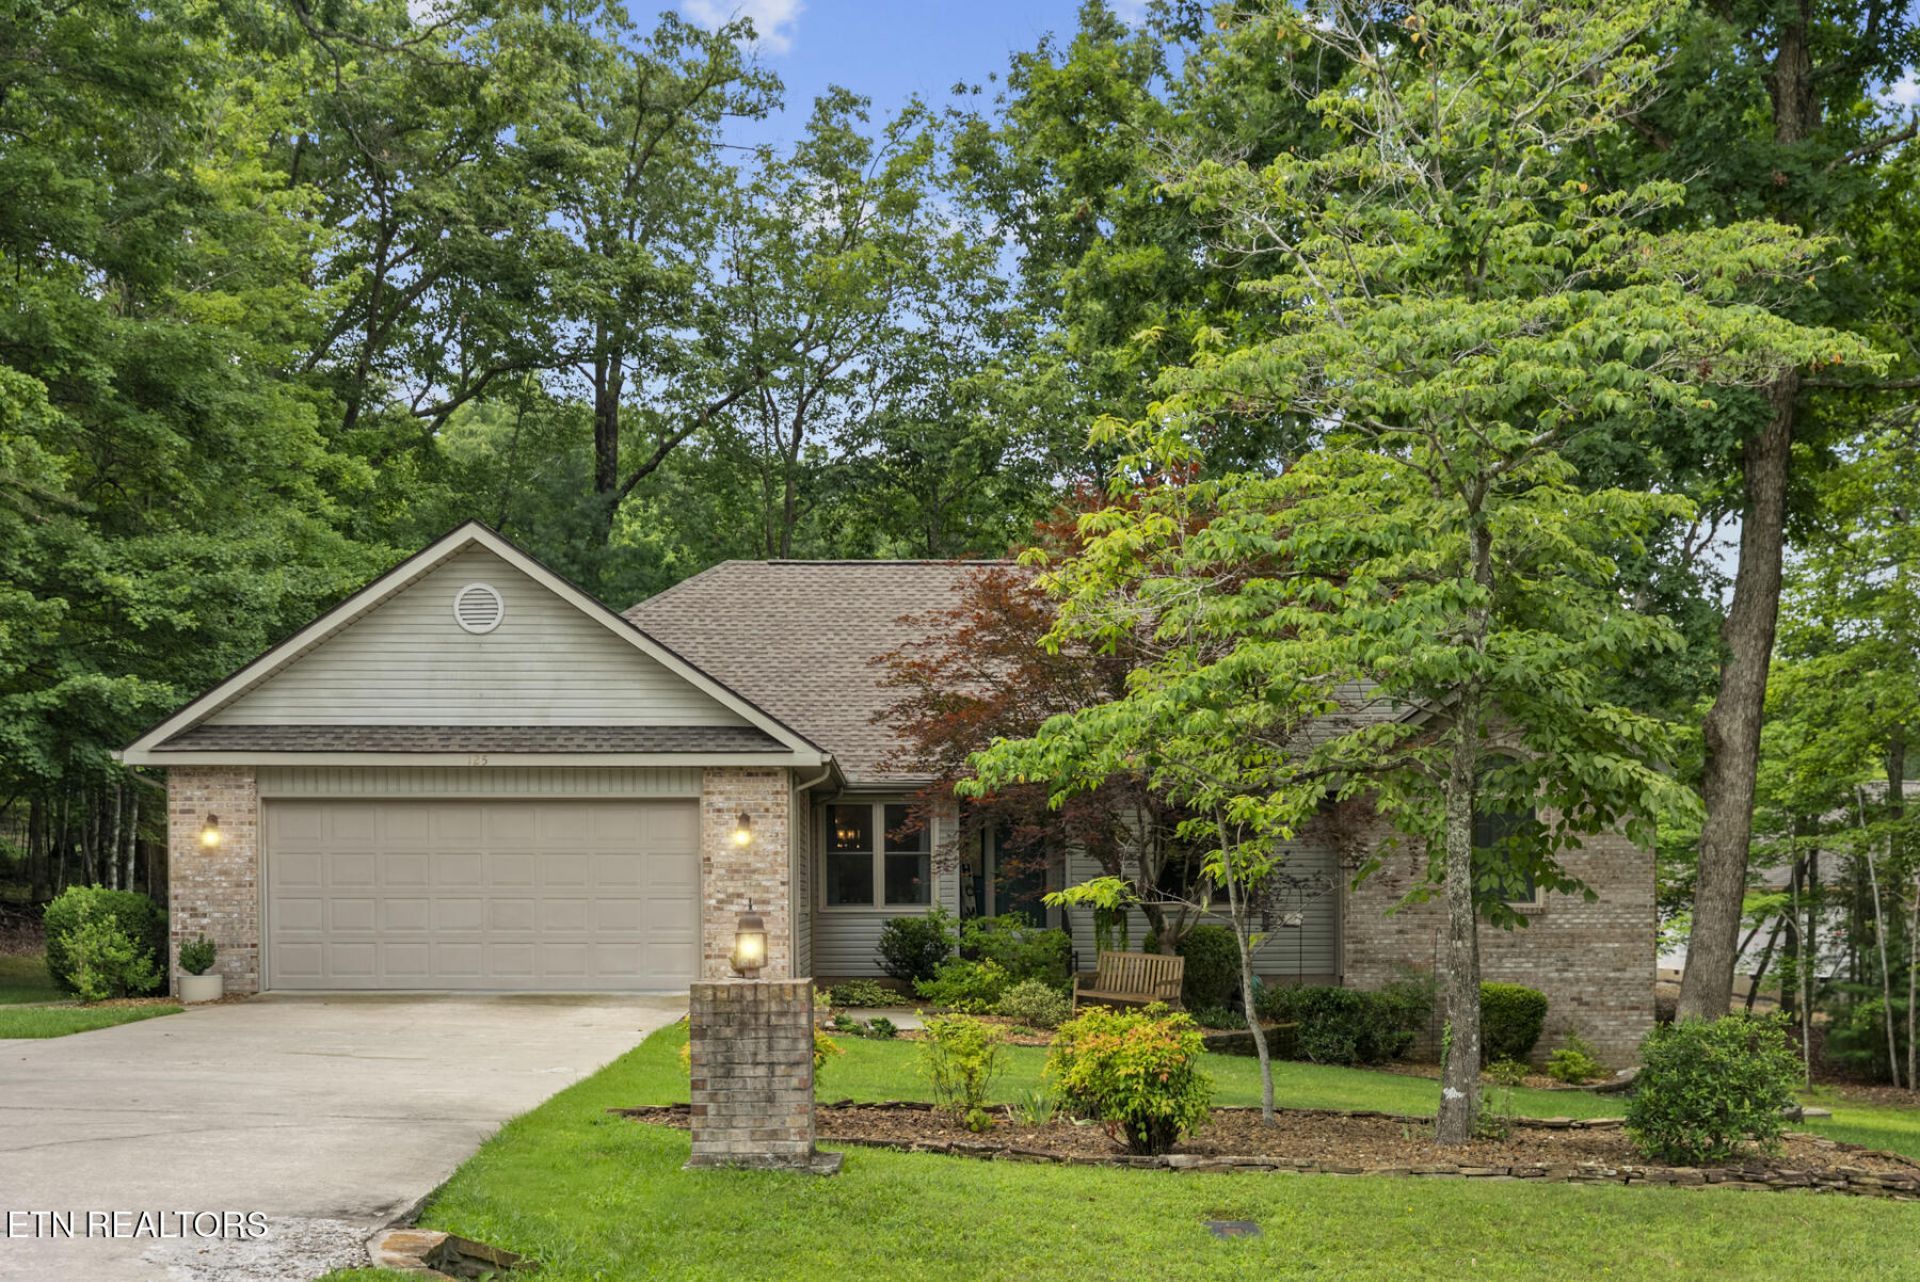
Set on a beautifully landscaped lot bordered by mature trees, this 3-bedroom, 2-bath, 2,053 sq ft home offers quiet, easy living. The adjoining wooded lot next door (127 Markham, to the right of the home) comes with the property, adding privacy along the side of the home -- plus the bonus of extra driveway parking.The kitchen was fully remodeled in 2024 with leathered Blue Dunes granite counters, a white subway tile backsplash, under-cabinet lighting, and stainless steel appliances, including a brand-new range (2026). It's an easy space for everyday cooking or entertaining.The open living area centers on a stacked-stone gas fireplace with a digital thermostat, and a new ceiling fan overhead.The primary suite was completely remodeled with a tiled walk-in shower, a deep soaking tub, and white quartz countertops -- a true retreat.Outside, the private backyard deck is surrounded by trees, great for morning coffee or evening dinners. There's also a spacious heated and cooled walk-in workshop (34x13) for hobbies or extra storage.The major systems are already handled: new roof (2023), new vinyl windows (2024), a whole-house Generac generator (2025), and a whole-house water filtration system.125 Markham Lane is private, peaceful, and ready for its next owner.
Property Features
Property Type: Residential - Single Family
Cooling: Central Cooling, Ceiling Fan(s)
Fireplaces: 1
Fuel Type: Electric
Garage: 2 car attached
Heating: Central, Heat Pump, Electric
Home Style: Traditional
Lot Size: 0.70 Acres
Year Built: 1998
Amenities
Walk-In Closet(s)
Cathedral Ceiling(s)
Pantry
Eat-in Kitchen
Windows - Vinyl
Feature Descriptions
Appliances: Gas Range, Dishwasher, Disposal, Refrigerator, Self Cleaning Oven
Association/Condo Fee: 229/Monthly
Association Amenities: Swimming Pool, Tennis Courts, Club House, Golf Course, Playground, Recreation Facilities, Sauna, Security
Days on Site: 3
Exterior: Vinyl Siding, Brick
Fireplace: Stone, Gas Log
Flooring: Carpet, Tile
HOA Y/N: Yes
Lot: Wooded, Golf Community
Parcel #: 065D D 002.00
Parking: Attached
Sewer: Public Sewer
SQFT Total: 2053
Swimming Pool: Yes
Water: Public
Wooded: Yes
Listed By / Shown By
Listed By
Agency Name: eXp Realty, LLC
Shown By
Agency Title: Ferguson Realtors
Agency Phone: 865-690-1300

Estimate Your Payment
Estimated Payment
$ 2,823.86 per month $2,669.86 Principal & Interest $0.00 Property Tax (data not provided by mls) $154.00 Homeowner's InsuranceChange Payment Information

125 Markham Lane | MLS# 1348662
This single family home located at 125 Markham Lane, Crossville, TN 38558 is currently listed for sale with an asking price of $528,000. This property was built in 1998 and has 3 bedrooms and 2 full baths with 2053 sq. ft. Markham Lane is located in the North Hampton subdivision. Search North Hampton real estate on www.fergusonrealtors.com today.