
BEDS3
BATHS2 full
SQUARE FEET1,597
MLS#1342382
STATUSActive
PROPERTY TYPEResidential - Single Family
SUBDIVISIONBenington
Property Description
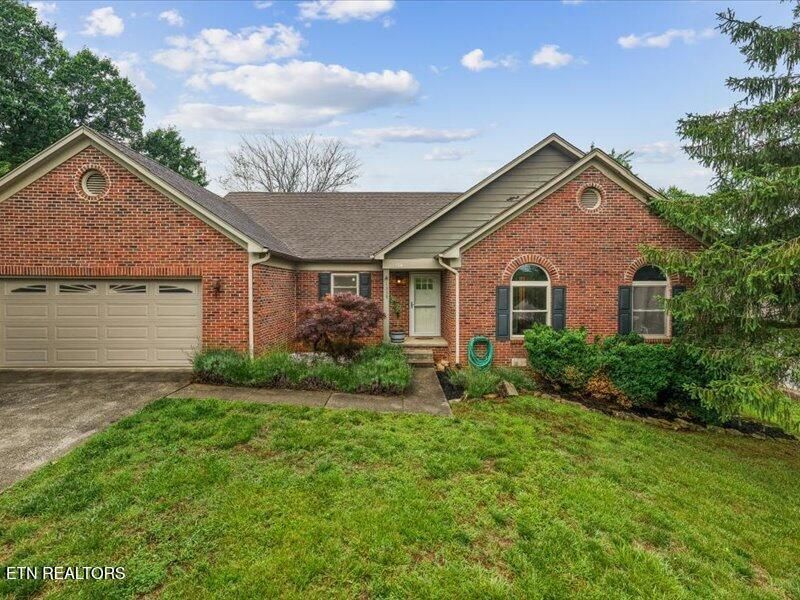
Charming one-level home in popular Bennington! This 3 bedroom, 2 bath home features an open floor plan with updated flooring, paint, and fixtures throughout. The spacious great room/dining combination offers wonderful flow for everyday living and entertaining. The updated kitchen includes a large island, quartz countertops, new counters, new appliances, and a gas range. Bathrooms have been beautifully updated, including a primary bath with marble tiled shower, marble floors, and new vanity. HVAC replaced in 2022.Enjoy outdoor living with an expansive deck and newer screened porch overlooking the level, fenced backyard.
Property Features
Property Type: Residential - Single Family
Cooling: Central Cooling
Fireplaces: 1
Fuel Type: Electric, Gas
Garage: 2 car attached
Heating: Central, Natural Gas, Electric
Home Style: Traditional
Lot Size: 0.33 Acres
Year Built: 1990
Amenities
Walk-In Closet(s)
Eat-in Kitchen
Feature Descriptions
Appliances: Dishwasher, Disposal, Range, Self Cleaning Oven
Association/Condo Fee: 95/Yearly
Exterior: Wood Siding, Brick
Fireplace: Gas Log
Flooring: Laminate, Tile
HOA Y/N: Yes
Lot: Level
Lot Dimensions: 85 x 184.18 x IRR
Parcel #: 144EA011
Parking: Attached, Main Level
Security Features: Smoke Detector
Sewer: Public Sewer
Special View Info: Mountain View
SQFT Total: 1597
View: Mountain View
Water: Public
Local Schools
High School: Bearden
Middle School: West Valley
Elementary School: Blue Grass
Listed By / Shown By
Listed By
Agency Name: Slyman Real Estate
Shown By
Agency Title: Ferguson Realtors
Agency Phone: 865-690-1300

Estimate Your Payment
Estimated Payment
$ 2,406.69 per month $2,275.44 Principal & Interest $0.00 Property Tax (data not provided by mls) $131.25 Homeowner's InsuranceChange Payment Information

1339 Wenlock Rd | MLS# 1342382
This single family home located at 1339 Wenlock Rd, Knoxville, TN 37922 is currently listed for sale with an asking price of $450,000. This property was built in 1990 and has 3 bedrooms and 2 full baths with 1597 sq. ft. Wenlock Rd is located in the Benington subdivision. Search Benington real estate on www.fergusonrealtors.com today.