
BEDS3
BATHS2 full
SQUARE FEET2,058
MLS#1362128
STATUSActive
PROPERTY TYPEResidential - Single Family
SUBDIVISIONChota Hills
Property Description
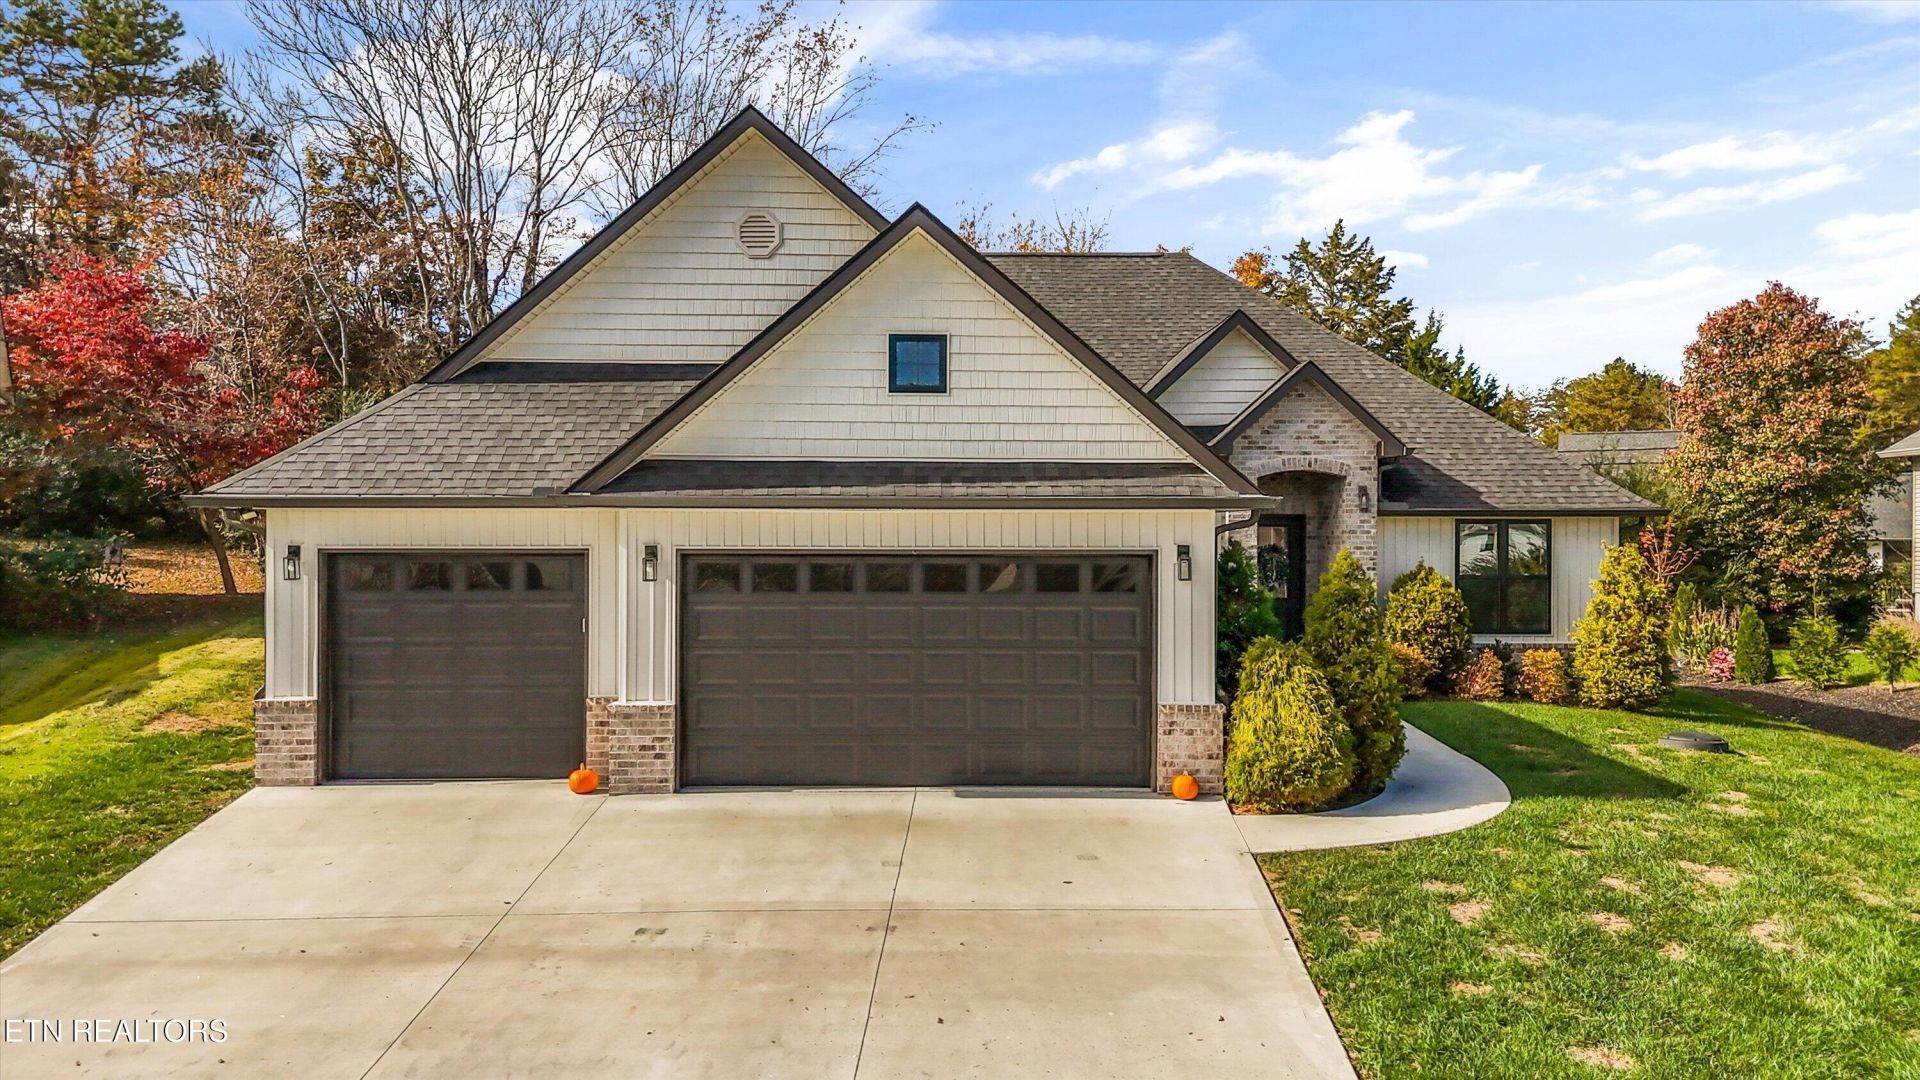
Some days call for a morning spent with coffee on your screened porch and an evening by the stone fireplace. This 2021 Craftsman ranch in Tellico Village makes room for both, with three bedrooms, two full baths, a dedicated office, and a three-car garage with space for lake and golf gear.A vaulted ceiling and large windows fill the great room with natural light, and the kitchen island gives everyone a place to gather while dinner comes together. The kitchen features quartz countertops, custom cabinetry, stainless steel appliances, and floating shelves. At the end of the day, unwind in the primary suite, where a tray ceiling adds character and the bath features a freestanding soaking tub, tiled shower, and dual vanity. A level, landscaped lot with an irrigation system. Tellico Village offers many clubs, classes, golf courses, marinas, and recreation facilities nearby. It is like being on vacation every day! Buyer/Buyers agent to verify all information provided.
Property Features
Property Type: Residential - Single Family
Cooling: Central Cooling, Ceiling Fan(s)
Fireplaces: 1
Fuel Type: Electric, Propane
Garage: 3 car attached
Heating: Central, Propane, Electric
Home Style: Traditional
Lot Size: 0.28 Acres
Amenities
Walk-In Closet(s)
Cathedral Ceiling(s)
Kitchen Island
Pantry
Windows - Vinyl
Feature Descriptions
Appliances: Dishwasher, Disposal, Range, Refrigerator, Self Cleaning Oven, Other
Association/Condo Fee: 192/Monthly
Association Amenities: Swimming Pool, Tennis Courts, Club House, Golf Course, Playground, Recreation Facilities
Days on Site: 3
Exterior: Vinyl Siding, Brick, Frame
Fireplace: Insert
Flooring: Tile
HOA Y/N: Yes
Lot: Level
Parcel #: 050M D 010.00
Parking: Garage Door Opener, Attached, Main Level
Sewer: Public Sewer
Special View Info: Other
SQFT Total: 2058
Swimming Pool: Yes
View: Other
Water: Public
Listed By / Shown By
Listed By
Agency Name: The Carter Group, eXp Realty
Shown By
Agency Title: Ferguson Realtors
Agency Phone: 865-690-1300

Estimate Your Payment
Estimated Payment
$ 3,475.80 per month $3,286.25 Principal & Interest $0.00 Property Tax (data not provided by mls) $189.55 Homeowner's InsuranceChange Payment Information

138 Chahyga Way | MLS# 1362128
This single family home located at 138 Chahyga Way, Loudon, TN 37774 is currently listed for sale with an asking price of $649,900. This property has 3 bedrooms and 2 full baths with 2058 sq. ft. Chahyga Way is located in the Chota Hills subdivision. Search Chota Hills real estate on www.fergusonrealtors.com today.