
BEDS4
BATHS3 full
SQUARE FEET1,711
MLS#1355549
STATUSActive
PROPERTY TYPEResidential - Single Family
SUBDIVISIONChestuee Hills
Property Description
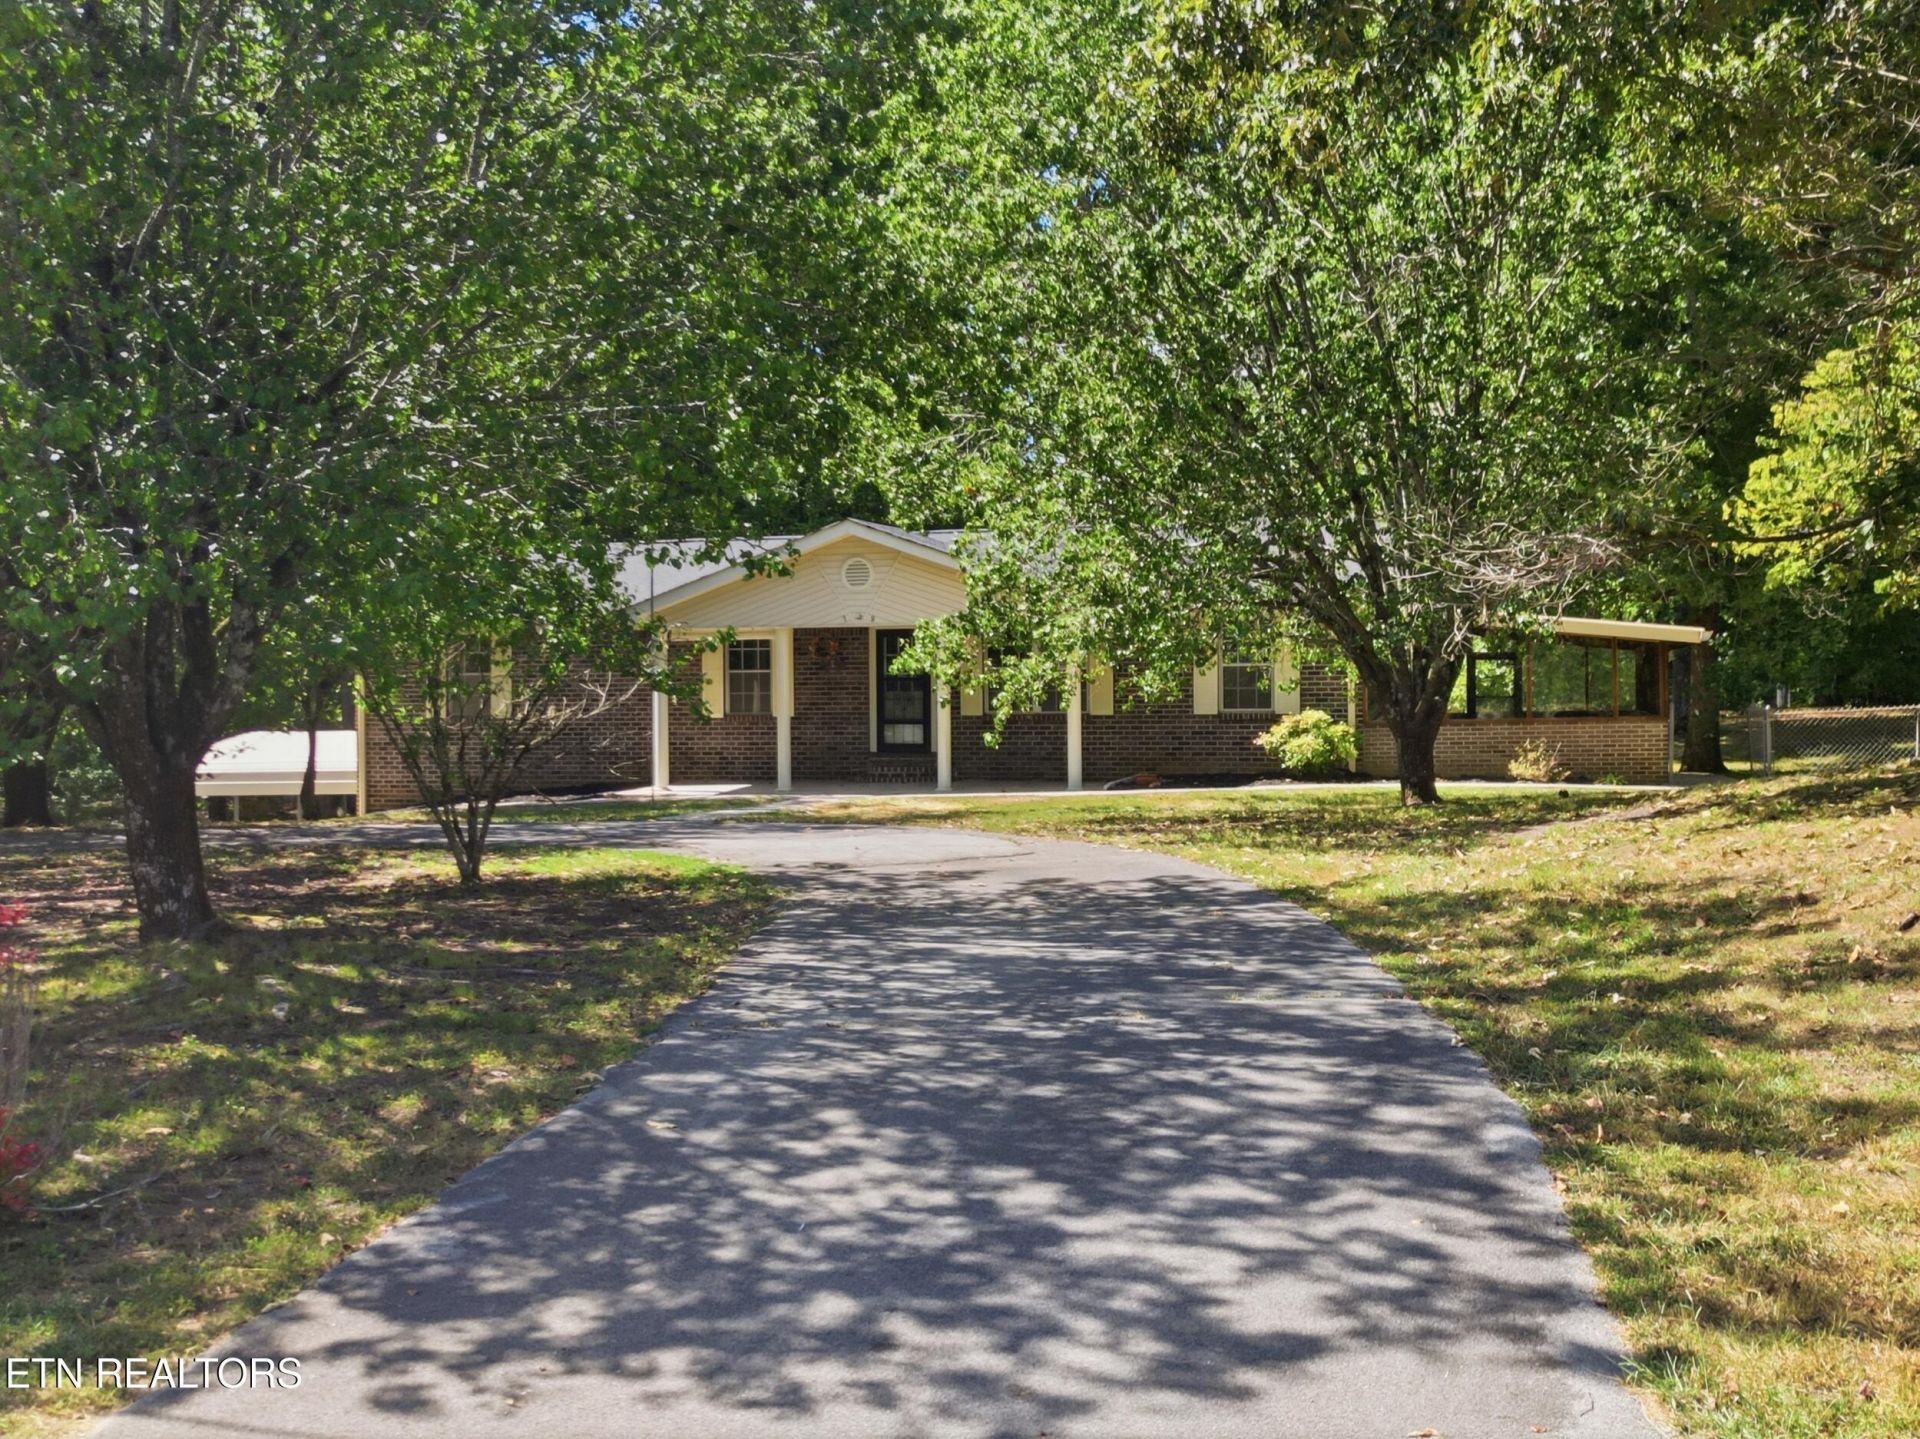
4 BEDROOMS | FULL BASEMENT | SPACIOUS BACKYARD - With 4 bedrooms, 3 full bathrooms, and plenty of space inside and out, this Cleveland home has a lot to work with. The full unfinished basement is one of the standout features, offering plenty of room for storage now with the potential to create additional living space, a workshop, recreation area, or whatever fits your needs down the road. Outside, the large backyard gives you room to spread out and includes a storage shed, while a screened sunroom and back deck provide two separate places to enjoy the outdoors. A sliding glass door connects the deck directly to the home for easy access. The brick exterior is complemented by a circular driveway, attached garage with direct basement access, and a detached carport positioned just outside the garage. With four bedrooms, multiple outdoor spaces, and an unfinished basement ready for someone to put their own ideas to work, there is plenty of room to make this property your own.
Property Features
Property Type: Residential - Single Family
Basement: Yes
Cooling: Central Cooling, Ceiling Fan(s)
Fireplaces: 1
Fuel Type: Electric
Garage: 1 car attached
Heating: Central, Electric
Home Style: Other
Lot Size: 1.10 Acres
Year Built: 1973
Amenities
Walk-In Closet(s)
Eat-in Kitchen
Feature Descriptions
Appliances: Dishwasher, Range, Refrigerator
Exterior: Brick
Fireplace: Electric
Flooring: Carpet
Lot: Level
Lot Dimensions: 193x246x197x245
Parcel #: 060C D 01100 000
Parking: Attached
Sewer: Septic Tank
Special View Info: Mountain View
SQFT Total: 1711
View: Mountain View
Water: Public
Local Schools
High School: Bradley
Middle School: Lake Forest
Elementary School: Taylors
Listed By / Shown By
Listed By
Agency Name: Richardson Group
Shown By
Agency Title: Ferguson Realtors
Agency Phone: 865-690-1300

Estimate Your Payment
Estimated Payment
$ 2,326.47 per month $2,199.60 Principal & Interest $0.00 Property Tax (data not provided by mls) $126.88 Homeowner's InsuranceChange Payment Information

139 Chestuee Drive | MLS# 1355549
This single family home located at 139 Chestuee Drive, Cleveland, TN 37323 is currently listed for sale with an asking price of $435,000. This property was built in 1973 and has 4 bedrooms and 3 full baths with 1711 sq. ft. Chestuee Drive is located in the Chestuee Hills subdivision. Search Chestuee Hills real estate on www.fergusonrealtors.com today.