
BEDS3
BATHS2 full
SQUARE FEET2,303
MLS#1362267
STATUSActive
PROPERTY TYPEResidential - Single Family
SUBDIVISIONFox Run
Property Description
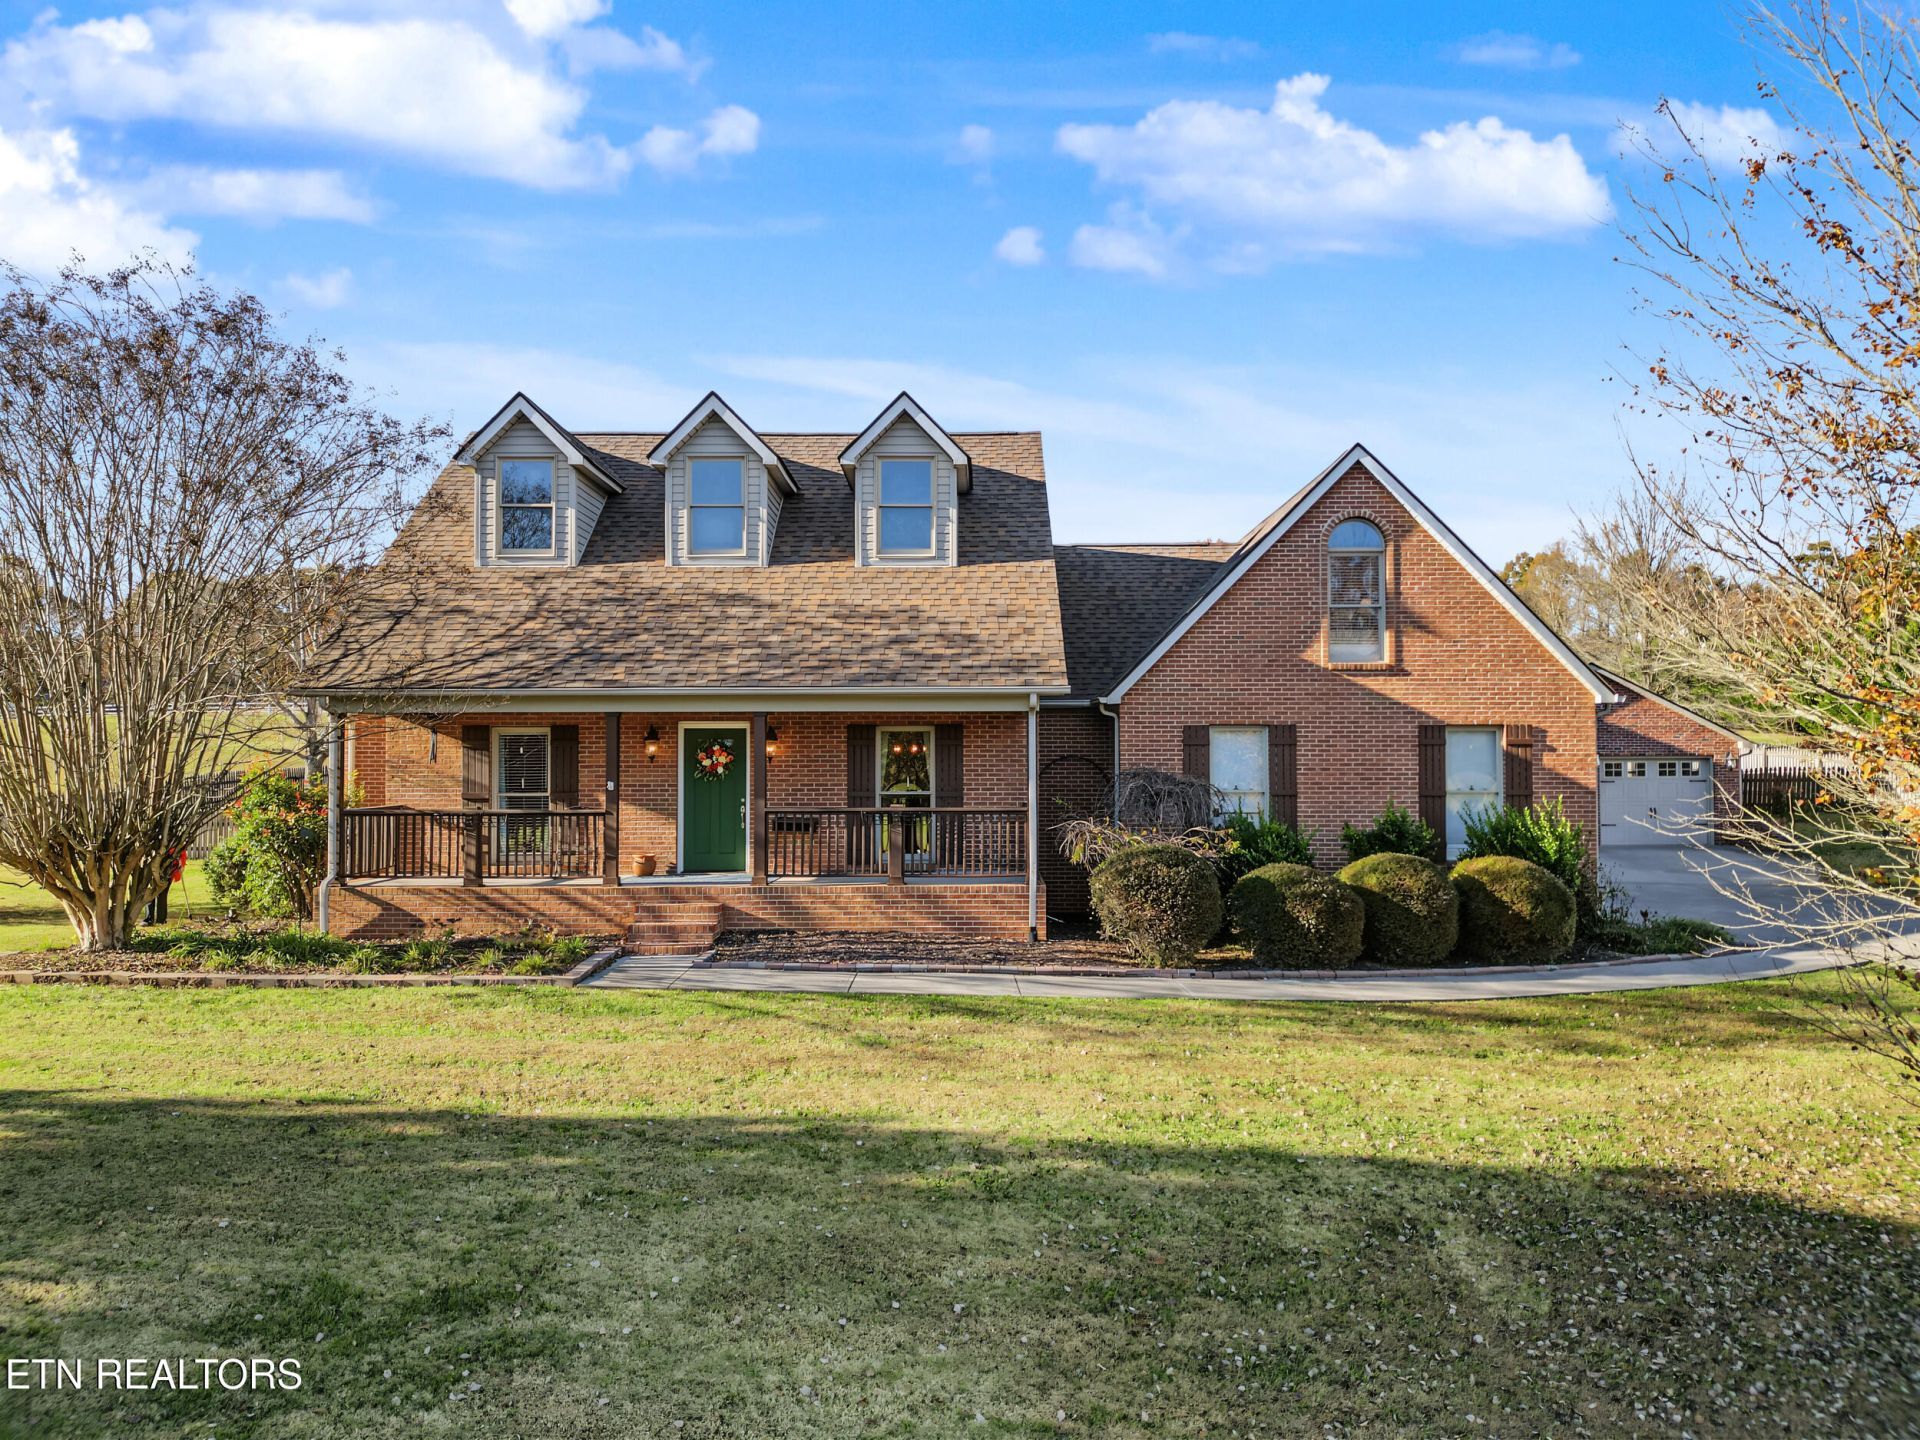
Enjoy the best of East Tennessee living in a peaceful country setting with convenient access to city amenities, nestled in the desirable Fox Run subdivision of Seymour, TN. This charming home features 3 spacious bedrooms, 2 bathrooms, soaring cathedral ceiling, and rich hardwood floors that welcome you into comfortable main-level living.The smart split-bedroom floor plan provides privacy for the owners while keeping guests comfortable. The open kitchen shines with butcher-block countertops and stainless-steel appliances--perfect for everyday meals and entertaining. A versatile bonus room above the garage gives you valuable extra space for a home office, media room, playroom, or guests.Cozy up by the fireplace on cool evenings, or step outside to the screened porch, additional patio, and fire pit--ideal for relaxing and making memories under the Tennessee sky. Practical extras include a side-entry garage plus a detached 2-car garage for added parking and storage.Don't miss this opportunity to make this beautiful Seymour home yours. Schedule your private showing today!
Property Features
Property Type: Residential - Single Family
Cooling: Central Cooling, Ceiling Fan(s)
Fireplaces: 1
Fuel Type: Electric, Propane
Garage: 4 car attached
Heating: Central, Heat Pump, Propane, Electric
Home Style: Cape Cod
Lot Size: 0.80 Acres
Year Built: 2000
Amenities
Walk-In Closet(s)
Cathedral Ceiling(s)
Kitchen Island
Eat-in Kitchen
Feature Descriptions
Appliances: Dishwasher, Disposal, Microwave, Range, Refrigerator
Association/Condo Fee: 75/Yearly
Days on Site: 3
Exterior: Brick
Fireplace: Stone, Gas Log
Flooring: Carpet, Hardwood, Tile
HOA Y/N: Yes
Lot: Other, Level
Parcel #: 012N A 002.00
Parking: Garage Faces Side, Attached, Detached
Security Features: Smoke Detector
Sewer: Septic Tank
Special View Info: Country Setting
SQFT Total: 2303
View: Country Setting
Water: Public
Local Schools
High School: Heritage
Middle School: Heritage
Elementary School: Prospect
Listed By / Shown By

Estimate Your Payment
Estimated Payment
$ 3,529.82 per month $3,337.32 Principal & Interest $0.00 Property Tax (data not provided by mls) $192.50 Homeowner's InsuranceChange Payment Information

1413 Foxfire Circle | MLS# 1362267
This single family home located at 1413 Foxfire Circle, Seymour, TN 37865 is currently listed for sale with an asking price of $660,000. This property was built in 2000 and has 3 bedrooms and 2 full baths with 2303 sq. ft. Foxfire Circle is located in the Fox Run subdivision. Search Fox Run real estate on www.fergusonrealtors.com today.