
BEDS3
BATHS3 full
SQUARE FEET2,604
MLS#1349412
STATUSActive
PROPERTY TYPEResidential - Single Family
Property Description
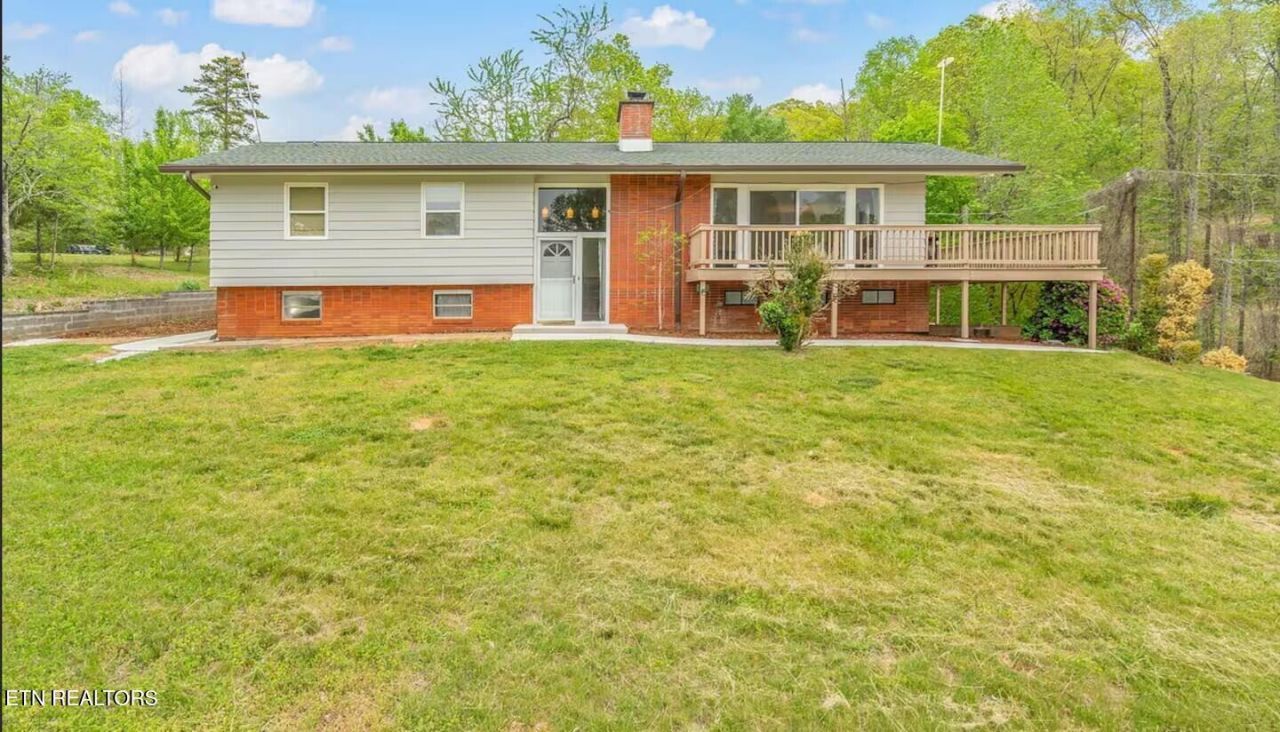
Lake days start just across the road at 1441 Paint Rock Ferry Road! Set on approximately 1.9 wooded, rolling acres, this spacious Kingston home combines views toward Watts Bar Lake with 2,604 square feet of flexible living space. Inside, the bright white kitchen offers stainless appliances, abundant cabinetry, generous countertop space and a convenient breakfast bar. Hardwood floors continue into the open dining and living areas, where a classic brick fireplace creates a welcoming gathering spot. Glass doors lead to the broad upper deck--an inviting place for morning coffee, outdoor meals or simply enjoying the lake-facing setting. The finished walk-out lower level provides even more room to spread out, with space for a second living area, media room, home office, hobbies or overnight guests. Three full bathrooms help keep everyday routines moving, while the two-car garage, paved driveway, lower patio, mature trees and generous lawn add function both inside and out. A public boat ramp is located just across the road, making it easy to launch for a day of boating or fishing, and Long Island Marina is just down Paint Rock Ferry Road. Nearby Kingston City Park and Fort Southwest Point State Historic Park add waterfront walking, picnic areas, historic exhibits and outdoor recreation to the list of local attractions. Bring the boat, the fishing gear and your favorite deck chair--this property is ready to make the most of life near Watts Bar Lake!
Property Features
Property Type: Residential - Single Family
Basement: Yes
Cooling: Central Cooling
Fireplaces: 1
Fuel Type: Electric
Garage: 2
Heating: Central, Electric
Home Style: Contemporary, Traditional
Lot Size: 1.90 Acres
Year Built: 1960
Amenities
Windows - Vinyl
Boat - Ramp
Dock
Feature Descriptions
Appliances: Dishwasher, Dryer, Microwave, Range, Refrigerator, Washer
Exterior: Cedar, Block, Brick
Fireplace: Brick, Wood Burning
Flooring: Other, Carpet, Hardwood
Lot: Lake/Water Access, Rolling Slope
Parcel #: 080 01300 000
Parking: Garage Faces Side, Garage Faces Rear, Basement, RV Parking
Security Features: Smoke Detector
Sewer: Septic Tank
Special View Info: Mountain View, Wooded
SQFT Total: 2604
View: Mountain View, Wooded, Lake
Water: Well
Wooded: Yes
Local Schools
High School: Roane County
Middle School: Cherokee
Elementary School: Kingston
Listed By / Shown By
Listed By
Agency Name: Keller Williams Realty
Shown By
Agency Title: Ferguson Realtors
Agency Phone: 865-690-1300

Estimate Your Payment
Estimated Payment
$ 3,369.37 per month $3,185.62 Principal & Interest $0.00 Property Tax (data not provided by mls) $183.75 Homeowner's InsuranceChange Payment Information

1441 Paint Rock Ferry Rd | MLS# 1349412
This single family home located at 1441 Paint Rock Ferry Rd, Kingston, TN 37763 is currently listed for sale with an asking price of $630,000. This property was built in 1960 and has 3 bedrooms and 3 full baths with 2604 sq. ft. Search Kingston real estate on www.fergusonrealtors.com today.