
BEDS2
BATHS3 full 1 partial
SQUARE FEET3,532
MLS#1356848
STATUSActive
PROPERTY TYPEResidential - Single Family
SUBDIVISIONIndian Shadows
Property Description
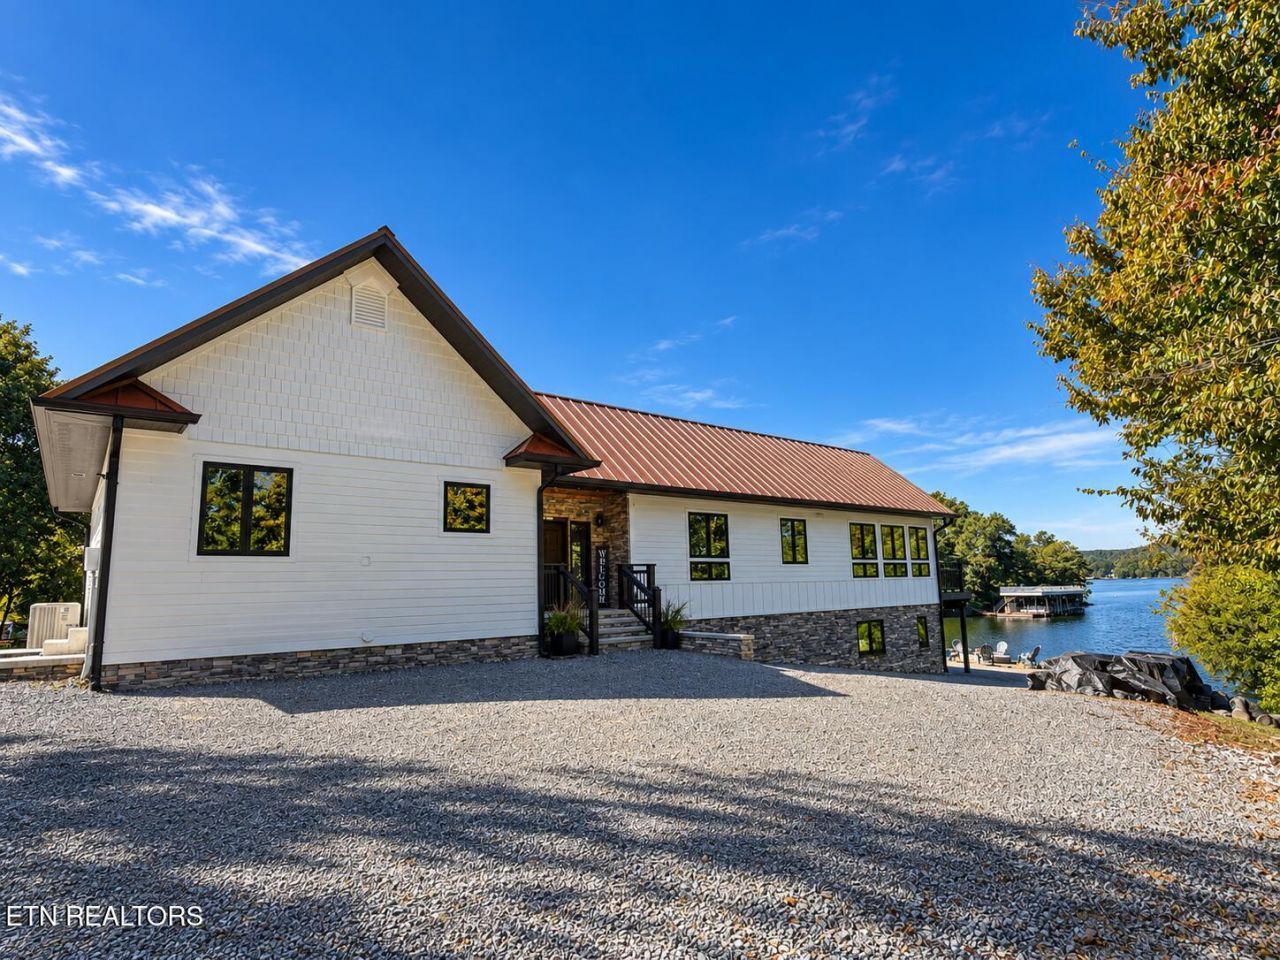
PROFESSIONAL PHOTOS COMING SOON. This stunning new construction home offers lake views from every room on w/over 400 ft of shoreline on main channel Watts Bar, Hardie board/stone construction, copper metal roof, detached 2 car garage w/upstairs separate living quarters. Main home features soaring vaulted ceiling w/wood beams, custom cabinetry w/granite throughout, GE Profile appliances, large master w/gorgeous master bath, soaking tub, shower, walkout to deck. Basement w/wet bar, spacious entertainment area, large bunk room w/large bath. Large 2 slip dock w/TimberTek flooring, lift, floating dock. Outside fire pit area with sea wall surrounding property. Outside shower and hot tub located downstairs. Extra living quarters include kitchen, bath and bedroom. Too many extras to list. There are additional building materials on site to complete customizing this one-of-a-kind property.
Property Features
Property Type: Residential - Single Family
Basement: Yes
Cooling: Central Cooling, Ceiling Fan(s)
Fireplaces: 1
Fuel Type: Electric, Propane
Garage: 2
Heating: Central, Propane, Electric
Home Style: Traditional
Lot Size: 1.18 Acres
Amenities
Walk-In Closet(s)
Kitchen Island
Pantry
Wet Bar
Eat-in Kitchen
Gas Grill
Dock
Feature Descriptions
Appliances: Dishwasher, Dryer, Microwave, Range, Refrigerator, Self Cleaning Oven, Washer
Days on Site: 2
Exterior: Fiber Cement, Stone, Vinyl Siding, Block, Frame
Fireplace: Insert
Flooring: Laminate, Tile
Lot: Lake/Water Access
Parcel #: 110C A 01200 000
Parking: Detached
Security Features: Smoke Detector
Sewer: Septic Tank
Special View Info: Lake
SQFT Total: 3532
View: Lake
Water: Public
Listed By / Shown By
Listed By
Agency Name: Gables & Gates, REALTORS
Shown By
Agency Title: Ferguson Realtors
Agency Phone: 865-690-1300

Estimate Your Payment
Estimated Payment
$ 9,572.76 per month $9,050.71 Principal & Interest $0.00 Property Tax (data not provided by mls) $522.05 Homeowner's InsuranceChange Payment Information

1456 Indian Shadows Drive | MLS# 1356848
This single family home located at 1456 Indian Shadows Drive, Ten Mile, TN 37880 is currently listed for sale with an asking price of $1,789,900. This property has 2 bedrooms and 3 full and 1 partial baths with 3532 sq. ft. Indian Shadows Drive is located in the Indian Shadows subdivision. Search Indian Shadows real estate on www.fergusonrealtors.com today.