
BEDS3
BATHS2 full
SQUARE FEET1,920
MLS#1350948
STATUSActive
PROPERTY TYPEResidential - Single Family
SUBDIVISIONFarmstead
Property Description
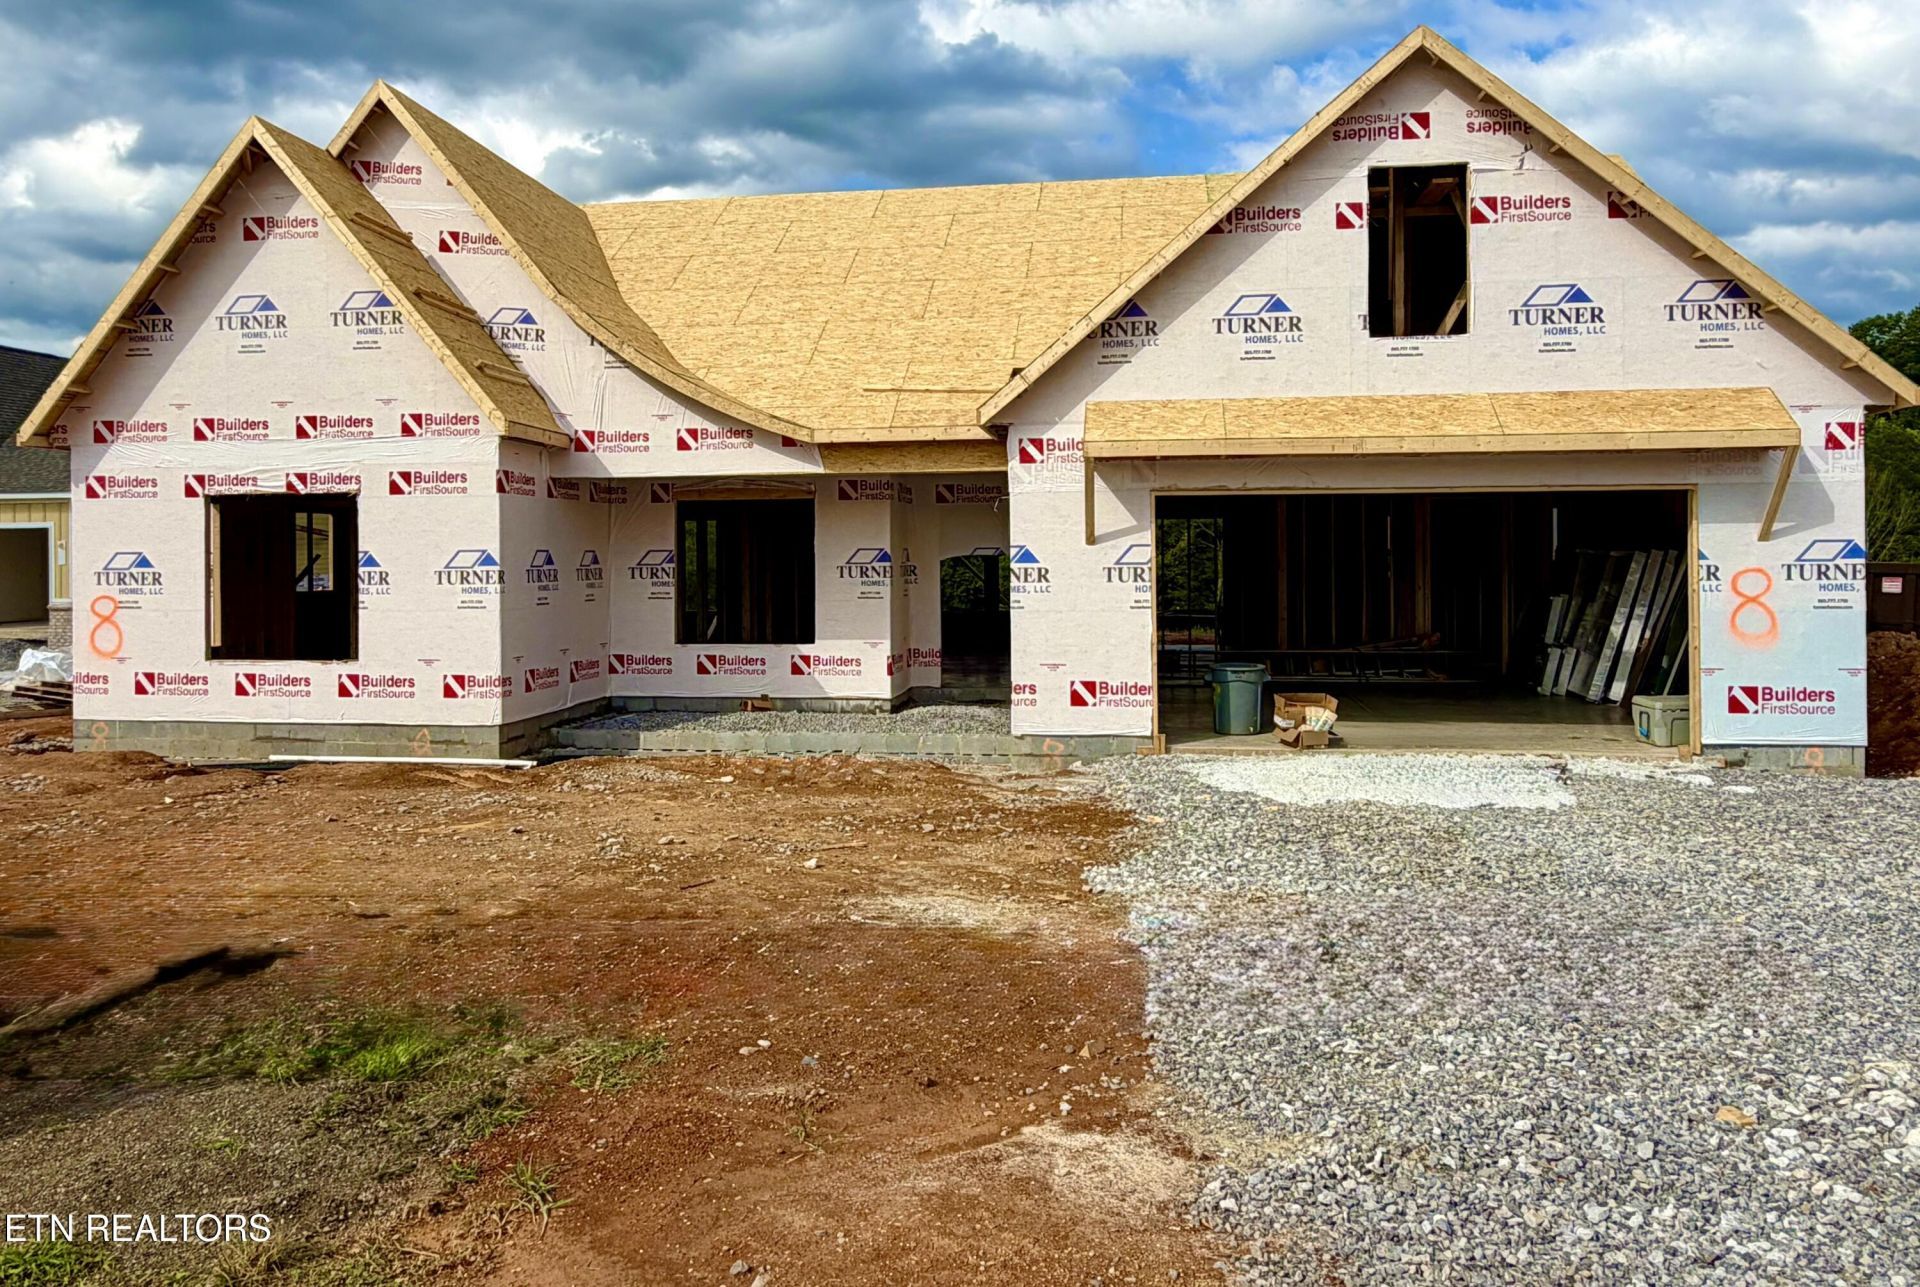
Welcome to The Bradford by Turner Homes. Experience comfortable one-level living! The three-bedroom, two-bathroom Bradford's open, airy main area is ideal for entertaining or spending time as a family. Enter through the garage into a convenient laundry and mudroom. The Quartz kitchen flows into the dining area and living room for maximum space to gather and play. The spacious Primary Suite is your haven at the end of the day, featuring a large walk-in closet and private ensuite bathroom. Amazing lot that backs up to the trees! OPEN HOUSE THURSDAY-MONDAY 1-5PM.
Upcoming Open Houses
Open House Monday August 17th, 1:00pm - 5:00pm
Open House Thursday August 20th, 1:00pm - 5:00pm
Open House Friday August 21st, 1:00pm - 5:00pm
Open House Saturday August 22nd, 1:00pm - 5:00pm
Open House Sunday August 23rd, 1:00pm - 5:00pm
Open House Monday August 24th, 1:00pm - 5:00pm
Property Features
Property Type: Residential - Single Family
Cooling: Central Cooling
Fireplaces: 1
Fuel Type: Gas
Garage: 2
Heating: Central, Natural Gas
Home Style: Craftsman
Lot Size: 0.44 Acres
Amenities
Walk-In Closet(s)
Kitchen Island
Pantry
Eat-in Kitchen
Windows - Vinyl
Prof Landscaped
Feature Descriptions
Appliances: Dishwasher, Disposal, Microwave, Range
Association/Condo Fee: 33/Monthly
Community Features: Sidewalks
Days on Site: 10
Exterior: Fiber Cement, Brick, Block
Fireplace: Gas Log
Flooring: Laminate, Carpet, Tile
HOA Y/N: Yes
Lot: Irregular Lot
Parcel #: 016M A008
Security Features: Smoke Detector
Sewer: Public Sewer
SQFT Total: 1920
Water: Public
Local Schools
High School: Loudon
Middle School: North
Elementary School: Highland Park
Listed By / Shown By
Listed By
Agency Name: Woody Creek Realty, LLC
Shown By
Agency Title: Ferguson Realtors
Agency Phone: 865-690-1300

Estimate Your Payment
Estimated Payment
$ 3,631.44 per month $3,433.39 Principal & Interest $0.00 Property Tax (data not provided by mls) $198.04 Homeowner's InsuranceChange Payment Information

146 Poppy Place | MLS# 1350948
This single family home located at 146 Poppy Place, Lenoir City, TN 37772 is currently listed for sale with an asking price of $679,000. This property has 3 bedrooms and 2 full baths with 1920 sq. ft. Poppy Place is located in the Farmstead subdivision. Search Farmstead real estate on www.fergusonrealtors.com today.