
BEDS1
BATHS1 full 1 partial
SQUARE FEET1,384
MLS#1349993
STATUSActive
PROPERTY TYPEResidential - Single Family
SUBDIVISIONTyrolea Sec 1
Property Description
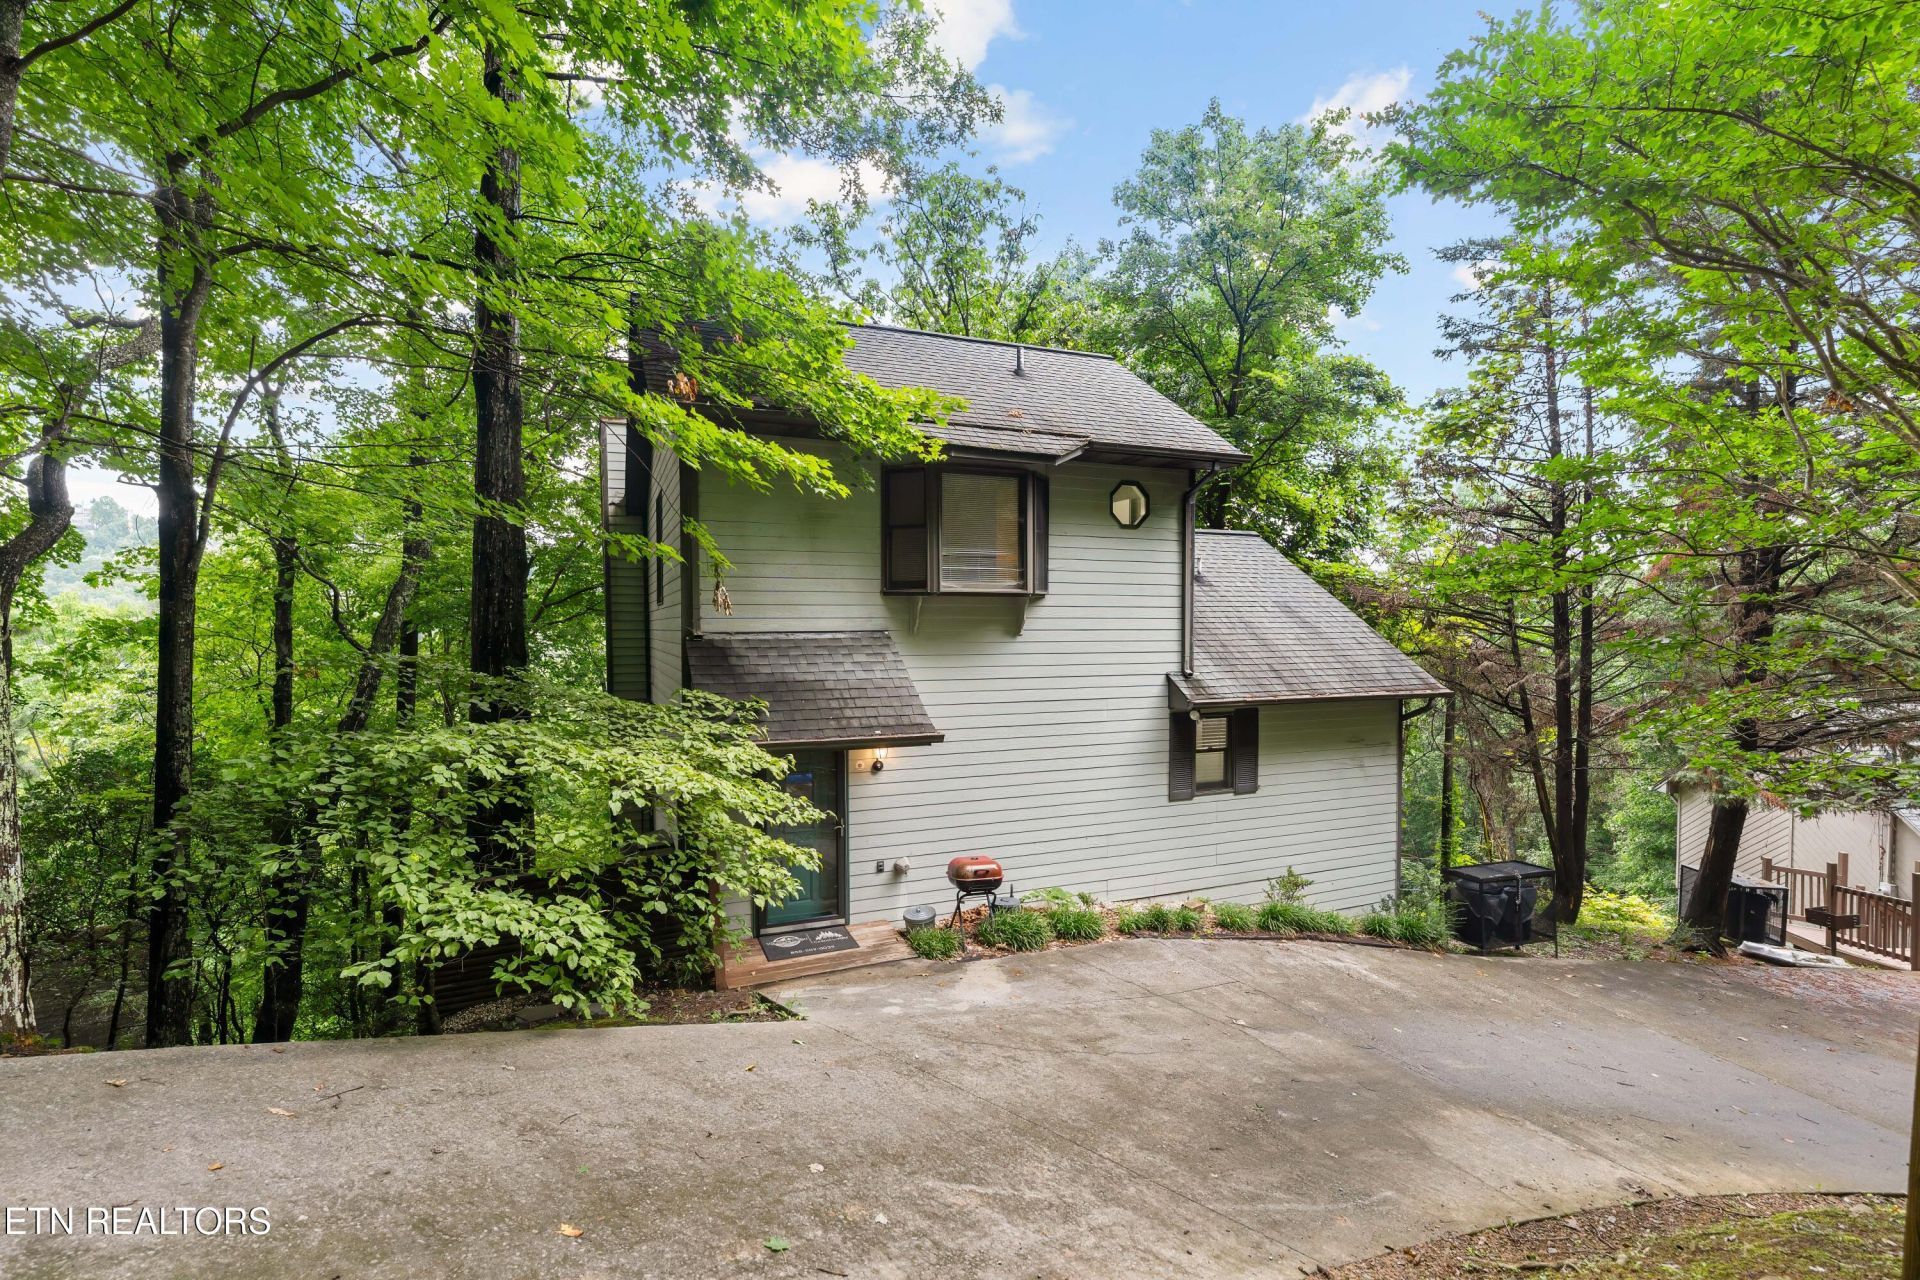
Turnkey income producer in desirable Chalet Village! Located less than 3 miles from downtown Gatlinburg, this fully furnished mountain chalet comes completely move-in and rental ready--including all decor, electronics, game setups, and hot tub. Thoughtfully renovated with custom wood accent walls, modern fixtures, and vaulted open-concept living centered around a stacked-stone gas fireplace. The layout features a primary suite with an electric fireplace, plus a spacious upper loft housing a game room, secondary sleeping area, and half bath. Outdoor amenities feature a expansive deck with hot tub, plus Chalet Village HOA access to pools, clubhouses, tennis courts, and playgrounds. Proven revenue stream in a prime location!
Property Features
Property Type: Residential - Single Family
Cooling: Central Cooling, Ceiling Fan(s)
Fireplaces: 1
Fuel Type: Electric, Propane
Heating: Central, Propane, Electric
Home Style: Chalet
Lot Size: 0.27 Acres
Year Built: 1993
Amenities
Cathedral Ceiling(s)
Eat-in Kitchen
Feature Descriptions
Appliances: Dishwasher, Dryer, Microwave, Range, Refrigerator, Washer
Association Amenities: Swimming Pool, Tennis Courts, Club House, Playground
Days on Site: 66
Exterior: Block, Frame
Fireplace: Electric, Stone, Gas Log
Flooring: Carpet, Tile
HOA Y/N: Yes
Lot: Cul-De-Sac, Private, Rolling Slope
Lot Dimensions: 108.64 X 148.18 IRR
Parcel #: 136D A 03400 000
Parking: Off-Street Parking, Main Level
Security Features: Smoke Detector
Sewer: Perc Test On File
Special View Info: Country Setting, Wood
SQFT Total: 1384
Swimming Pool: Yes
View: Country Setting, Wooded
Water: Public
Wooded: Yes
Listed By / Shown By
Listed By
Agency Name: Keyo Homes
Shown By
Agency Title: Ferguson Realtors
Agency Phone: 865-690-1300

Estimate Your Payment
Estimated Payment
$ 2,059.05 per month $1,946.76 Principal & Interest $0.00 Property Tax (data not provided by mls) $112.29 Homeowner's InsuranceChange Payment Information

1523 Gillespie Way | MLS# 1349993
This single family home located at 1523 Gillespie Way, Gatlinburg, TN 37738 is currently listed for sale with an asking price of $384,998. This property was built in 1993 and has 1 bedrooms and 1 full and 1 partial baths with 1384 sq. ft. Gillespie Way is located in the Tyrolea Sec 1 subdivision. Search Tyrolea Sec 1 real estate on www.fergusonrealtors.com today.