
BEDS3
BATHS3 full
SQUARE FEET2,340
MLS#1356661
STATUSActive
PROPERTY TYPEResidential - Condominium
SUBDIVISIONCottages At Dogwood Condo Unit 12
Property Description
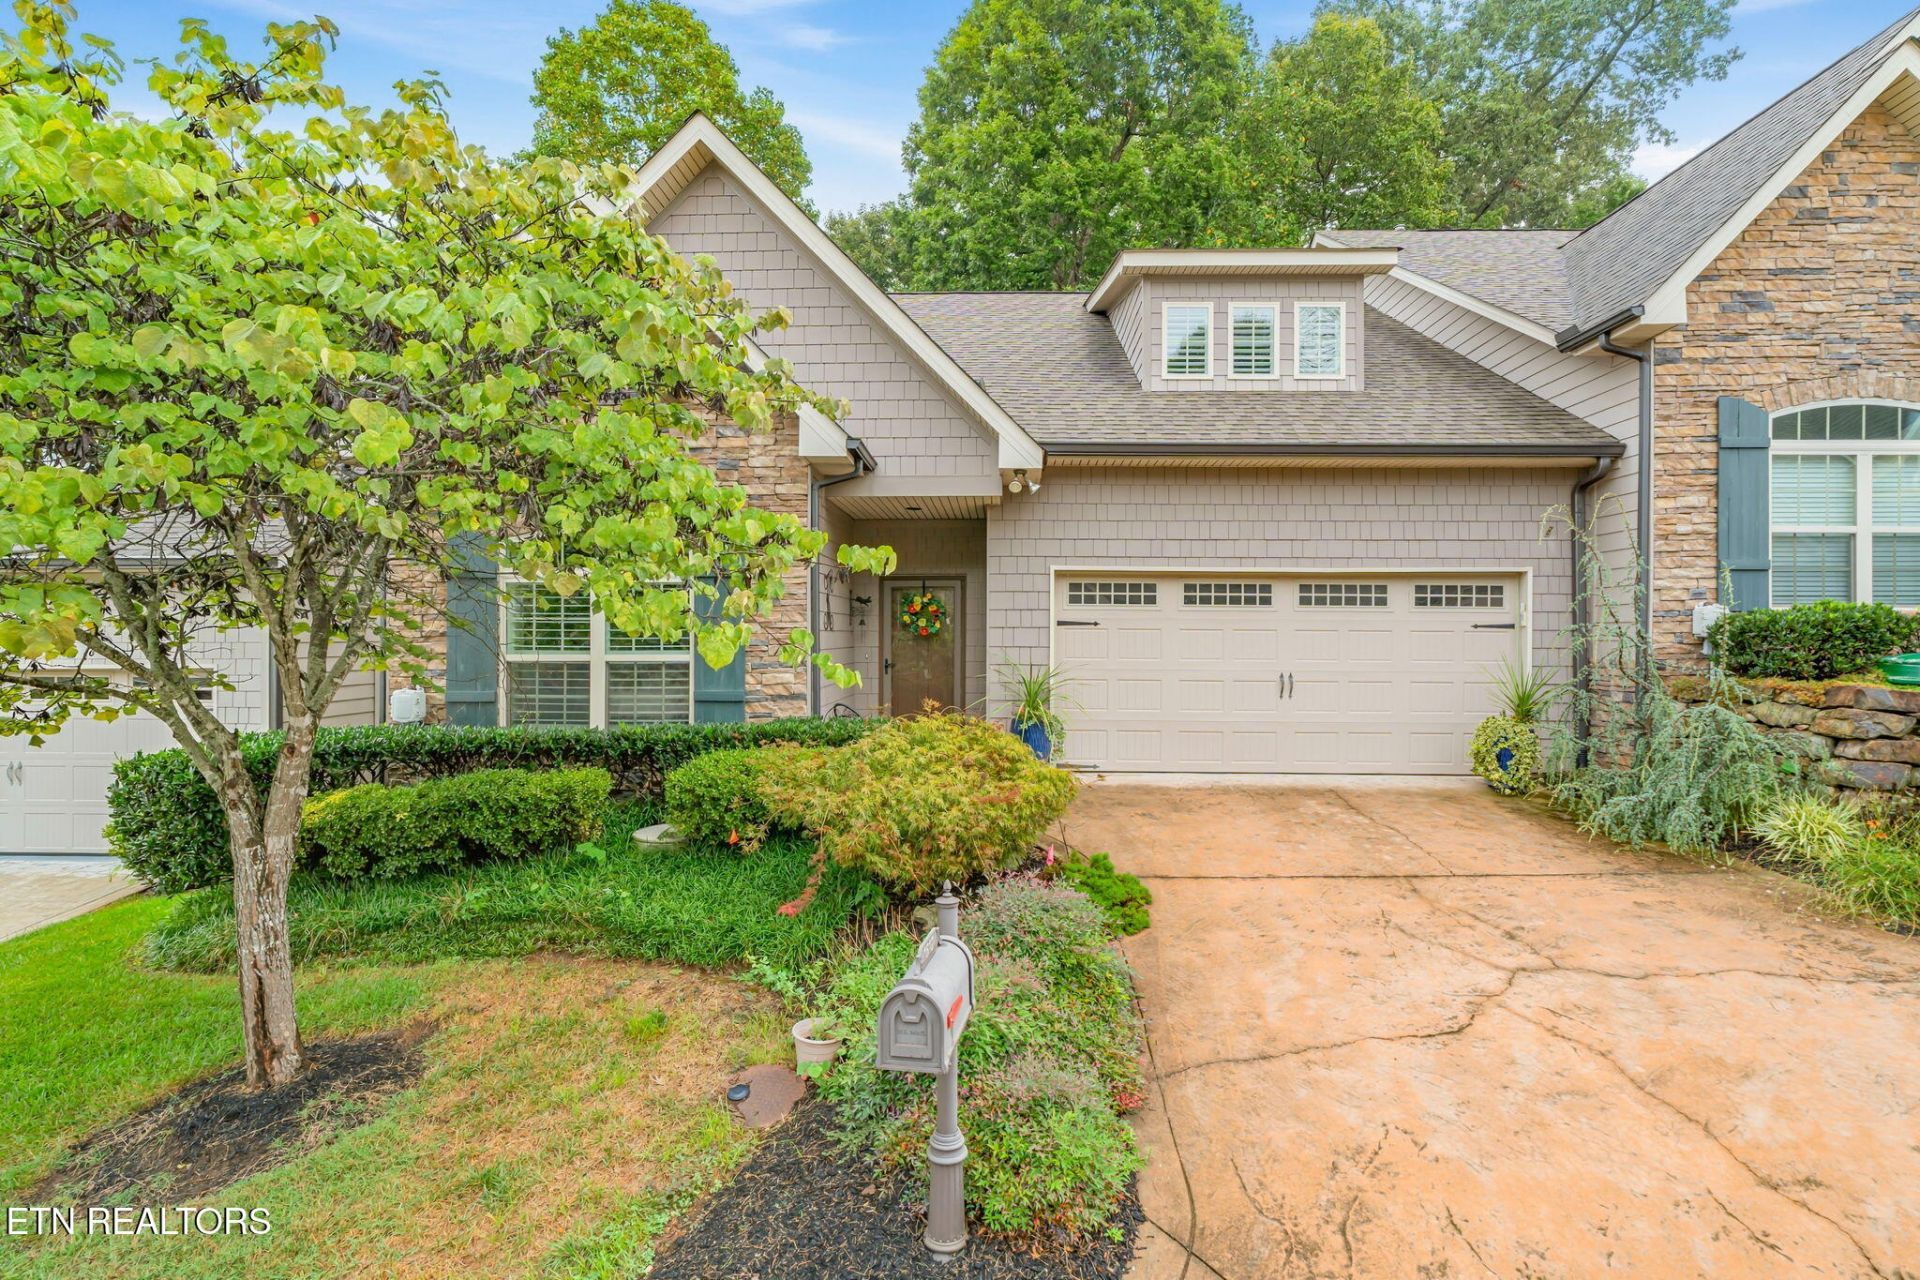
Enjoy the best of low-maintenance living in this spacious Rocky Hill condo. Modern interiors feature beautiful wood flooring, vaulted ceilings, and a gas fireplace anchoring the living room. The chef's kitchen boasts high-end stainless steel appliances and an abundance of storage. On the main-level, you will find a a guest bedroom and primary suite that offers a spacious bath with dual vanities. Upstairs, you'll find an additional bedroom and a large bonus room, providing plenty of flexible space for guests, a home office, a craft room, or an additional family room. Step outside to your private retreat, featuring a concrete patio, retractable awning, lush greenery, and a small grassy area--the perfect setting for relaxing or entertaining this fall. Ideal for a variety of lifestyles and stages of life, this home combines the ease of condo living with the space and feel of a traditional home. It's all in an ultra convenient location close to shopping, parks, and everything West Knox has to offer!
Property Features
Property Type: Residential - Condominium
Cooling: Central Cooling
Fireplaces: 1
Fuel Type: Gas
Garage: 2 car attached
Heating: Forced Air, Natural Gas
Home Style: Traditional
Lot Size: 0.01 Acres
Amenities
Walk-In Closet(s)
Cathedral Ceiling(s)
Eat-in Kitchen
Prof Landscaped
Feature Descriptions
Appliances: Tankless Water Heater, Gas Range, Dishwasher, Disposal, Microwave, Range, Refrigerator
Association/Condo Fee: 390/Monthly
Days on Site: 2
Exterior: Fiber Cement, Stone, Frame
Fireplace: Gas Log
Flooring: Carpet, Hardwood, Tile
HOA Y/N: Yes
Lot: Other
Parcel #: 134HH00100Y
Parking: Attached
Sewer: Public Sewer
SQFT Total: 2340
Water: Public
Local Schools
High School: West
Middle School: Bearden
Elementary School: Sequoyah
Listed By / Shown By
Listed By
Agency Name: Realty Executives Associates
Shown By
Agency Title: Ferguson Realtors
Agency Phone: 865-690-1300

Estimate Your Payment
Estimated Payment
$ 2,940.98 per month $2,780.59 Principal & Interest $0.00 Property Tax (data not provided by mls) $160.39 Homeowner's InsuranceChange Payment Information

1612 Cottage Wood Way | MLS# 1356661
This condo located at 1612 Cottage Wood Way, Knoxville, TN 37919 is currently listed for sale with an asking price of $549,900. This property has 3 bedrooms and 3 full baths with 2340 sq. ft. Cottage Wood Way is located in the Cottages At Dogwood Condo Unit 12 subdivision. Search Cottages At Dogwood Condo Unit 12 real estate on www.fergusonrealtors.com today.