
BEDS3
BATHS2 full 1 partial
SQUARE FEET1,806
MLS#1357539
STATUSActive
PROPERTY TYPEResidential - Single Family
SUBDIVISIONStrawberry Hills Phase 1
Property Description
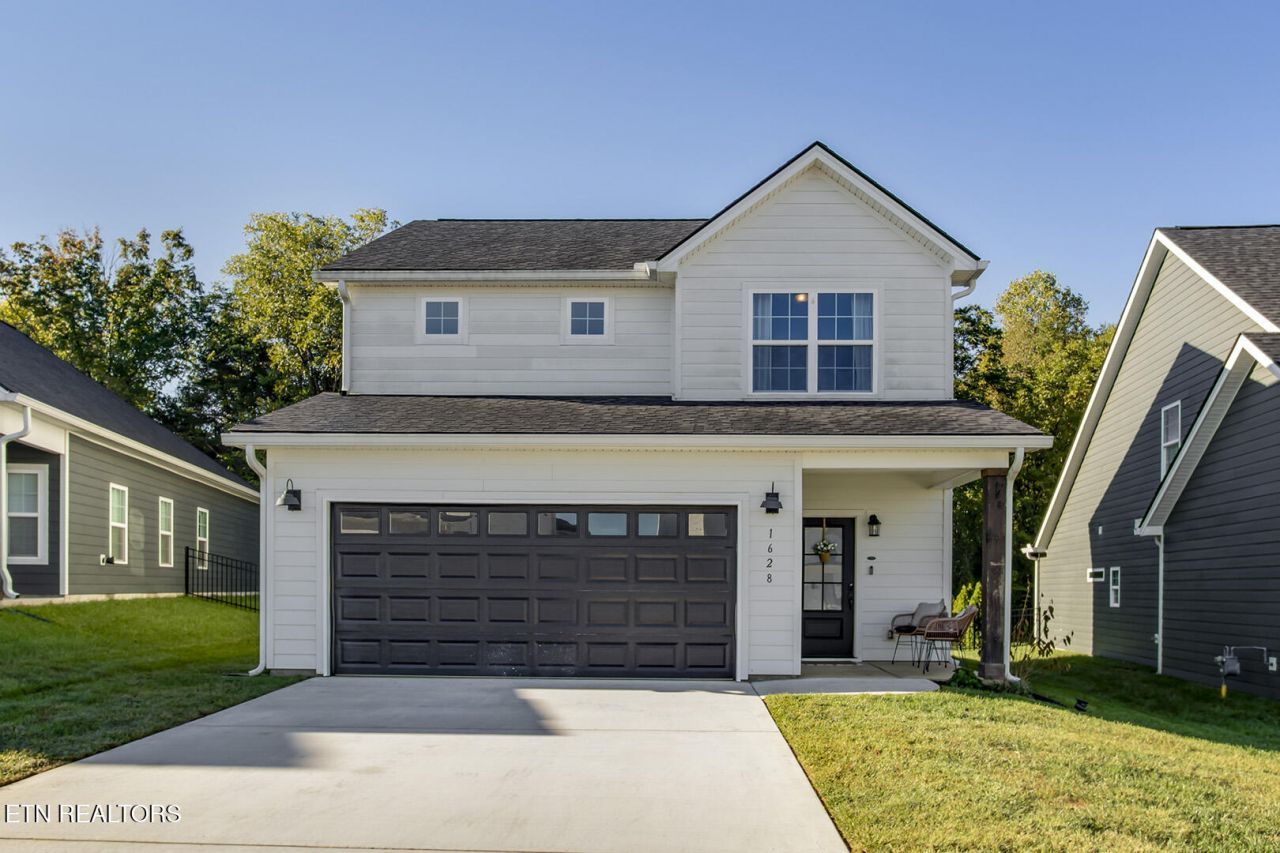
You won't want to miss this one! This fabulous 2023-built home in Strawberry Hills offers an open floor plan, beautiful finishes, and a large, private backyard. The spaciouskitchen is the heart of the home, featuring quartz countertops, a large island, upgraded appliances and finishes, and plenty of storage. Upstairs, the primary suite includes arecently upgraded walk-in closet, double vanity, and thoughtful design. Two additional bedrooms and a spacious loft provide plenty of room for family, guests, or a home office. Enjoy the peaceful wooded setting from the patio and take advantage of all that Strawberry Hills has to offer, including a pool, clubhouse, playground, pavilion, and sidewalks. Conveniently located just minutes from the interstate and an easy drive to Downtown Knoxville, Sevierville, and area lakes.
Property Features
Property Type: Residential - Single Family
Cooling: Central Cooling, Ceiling Fan(s)
Fireplaces: 1
Fuel Type: Electric, Gas
Garage: 2 car attached
Heating: Central, Natural Gas, Electric
Home Style: Traditional
Lot Size: 0.17 Acres
Amenities
Walk-In Closet(s)
Kitchen Island
Pantry
Eat-in Kitchen
Windows - Vinyl
Feature Descriptions
Appliances: Gas Cooktop, Dishwasher, Disposal, Microwave, Range, Refrigerator, Self Cleaning Oven
Association/Condo Fee: 90/Monthly
Association Amenities: Swimming Pool, Club House, Playground
Days on Site: 1
Exterior: Fiber Cement, Vinyl Siding, Brick, Frame
Flooring: Carpet, Hardwood, Tile
HOA Y/N: Yes
Lot: Private, Wooded, Level
Lot Dimensions: 43.05x141.31xIRR
Parcel #: 072ED053
Parking: On-Street Parking, Garage Door Opener, Attached
Security Features: Smoke Detector
Sewer: Public Sewer
Special View Info: Wooded
SQFT Total: 1806
Swimming Pool: Yes
View: Wooded
Water: Public
Wooded: Yes
Local Schools
High School: Carter
Middle School: Chilhowee
Elementary School: Sunnyview
Listed By / Shown By
Listed By
Agency Name: BHHS J Douglas Properties
Shown By
Agency Title: Ferguson Realtors
Agency Phone: 865-690-1300

Estimate Your Payment
Estimated Payment
$ 2,272.45 per month $2,148.53 Principal & Interest $0.00 Property Tax (data not provided by mls) $123.93 Homeowner's InsuranceChange Payment Information

1628 Spring Berry Lane | MLS# 1357539
This single family home located at 1628 Spring Berry Lane, Knoxville, TN 37924 is currently listed for sale with an asking price of $424,900. This property has 3 bedrooms and 2 full and 1 partial baths with 1806 sq. ft. Spring Berry Lane is located in the Strawberry Hills Phase 1 subdivision. Search Strawberry Hills Phase 1 real estate on www.fergusonrealtors.com today.