
BEDS3
BATHS2 full
SQUARE FEET1,721
MLS#1360725
STATUSActive
PROPERTY TYPEResidential - Single Family
SUBDIVISIONLake Glastowbury
Property Description
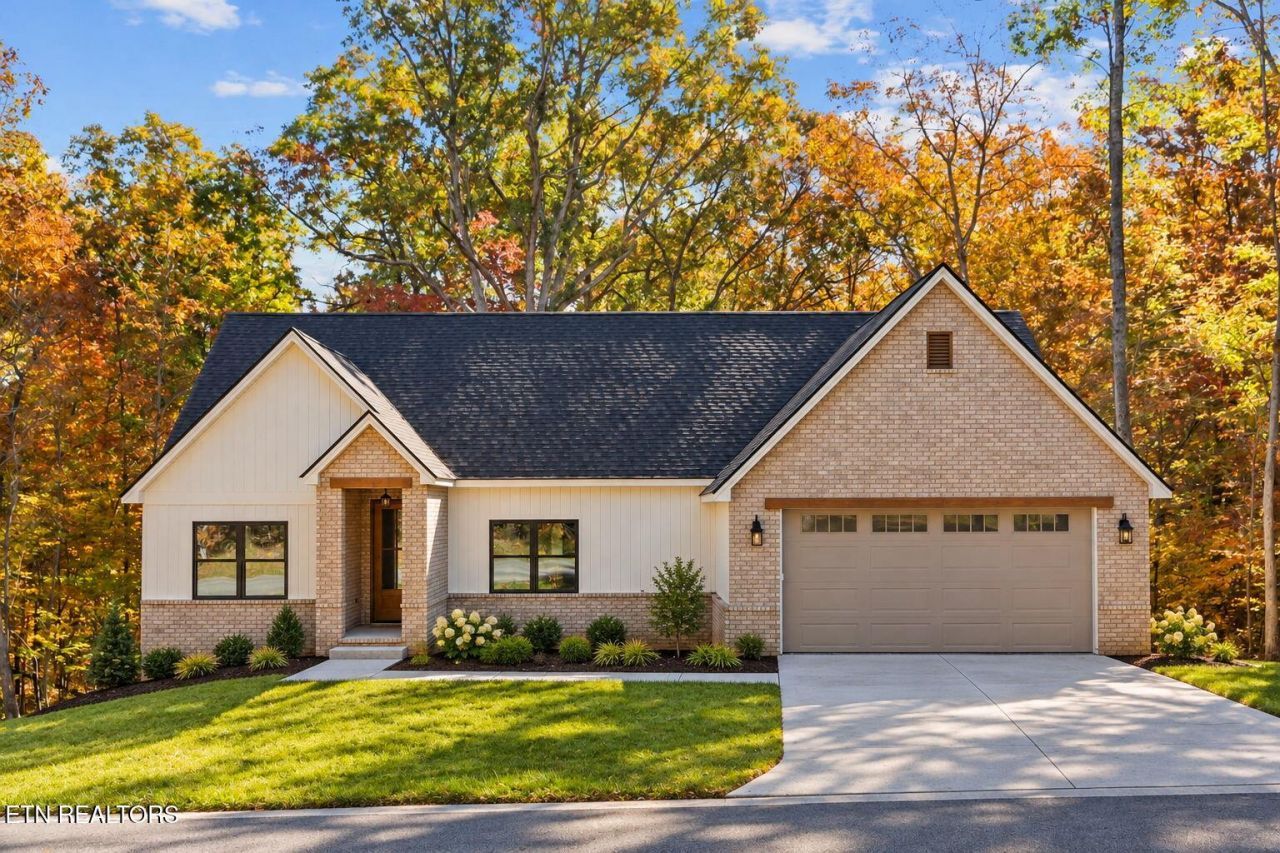
Beautifully designed new construction showcasing modern Craftsman-inspired architecture, custom craftsmanship, and thoughtfully selected finishes throughout. The combination of light brick, crisp white vertical siding, striking rooflines, and warm wood accents creates inviting curb appeal, while the interior delivers an equally impressive blend of style, quality, and functionality. An in-house designer hand-selected every finish and feature, creating a cohesive, elevated feel with attention to detail that truly sets this home apart.The open-concept floor plan is ideal for everyday living and entertaining, with 10-foot ceilings in the great room and kitchen and luxury vinyl flooring throughout. The kitchen features custom Fabuwood cabinetry, abundant drawer storage, an oversized island, quartz countertops, stainless steel appliances, a statement hood vent, pot filler, and tiled backsplash. A spacious pantry with a custom closet system provides additional storage. Barn door installations are planned for both the pantry and primary closet.The primary suite features a generous walk-in closet and luxurious zero-entry tiled shower. Additional highlights include a tankless water heater, fully encapsulated crawlspace, and strategically located ceiling HVAC ductwork designed to deliver conditioned air from above for efficient cooling. A Generac transfer switch is installed and ready for a future generator.Outdoor living includes an expansive 208-square-foot screened-in back deck with low-maintenance composite decking. The driveway and landscaping are scheduled for completion by the end of November. The insulated garage features a Wi-Fi-enabled LiftMaster garage door opener for convenient operation from your phone.With its designer-selected finishes, well-planned storage, upgraded outdoor spaces, and quality construction features, this new home offers an exceptional combination of style and practicality. Additional peace of mind comes with a 10-year HVAC warranty and a 1-year builder warranty. AI-GENERATED EXTERIOR RENDERING - FOR ILLUSTRATIVE PURPOSES ONLY. Depicts the anticipated finished appearance of the home. Actual exterior materials, driveway, and landscaping may vary.
Property Features
Property Type: Residential - Single Family
Cooling: Central Cooling, Ceiling Fan(s)
Fireplaces: 1
Fuel Type: Electric, Propane
Garage: 2
Heating: Central, Propane, Electric
Home Style: Traditional
Lot Size: 0.25 Acres
Amenities
Walk-In Closet(s)
Kitchen Island
Pantry
Eat-in Kitchen
Feature Descriptions
Appliances: Tankless Water Heater, Gas Cooktop, Dishwasher, Microwave, Range, Refrigerator
Association/Condo Fee: 137/Monthly
Association Amenities: Swimming Pool, Tennis Courts, Club House, Golf Course, Playground, Recreation Facilities, Sauna, Security
Community Features: Sidewalks
Exterior: Vinyl Siding, Brick, Block, Frame
Fireplace: Gas Log
Flooring: Tile
HOA Y/N: Yes
Lot: Wooded
Lot Dimensions: 75x142.7
Parcel #: 090K B 02700 000
Security Features: Smoke Detector
Sewer: Public Sewer
Special View Info: Wooded
SQFT Total: 1721
Swimming Pool: Yes
View: Wooded
Water: Public
Wooded: Yes
Local Schools
High School: Stone Memorial
Middle School: Crab Orchard
Elementary School: Crab Orchard
Listed By / Shown By
Listed By
Agency Name: Glade Realty
Shown By
Agency Title: Ferguson Realtors
Agency Phone: 865-690-1300

Estimate Your Payment
Estimated Payment
$ 2,489.59 per month $2,353.82 Principal & Interest $0.00 Property Tax (data not provided by mls) $135.77 Homeowner's InsuranceChange Payment Information

163 Manchester Rd | MLS# 1360725
This single family home located at 163 Manchester Rd, Fairfield Glade, TN 38558 is currently listed for sale with an asking price of $465,500. This property has 3 bedrooms and 2 full baths with 1721 sq. ft. Manchester Rd is located in the Lake Glastowbury subdivision. Search Lake Glastowbury real estate on www.fergusonrealtors.com today.