
BEDS4
BATHS2 full 1 partial
SQUARE FEET2,724
MLS#1354840
STATUSActive
PROPERTY TYPEResidential - Single Family
SUBDIVISIONStonewood Hills S/D Un 3
Property Description
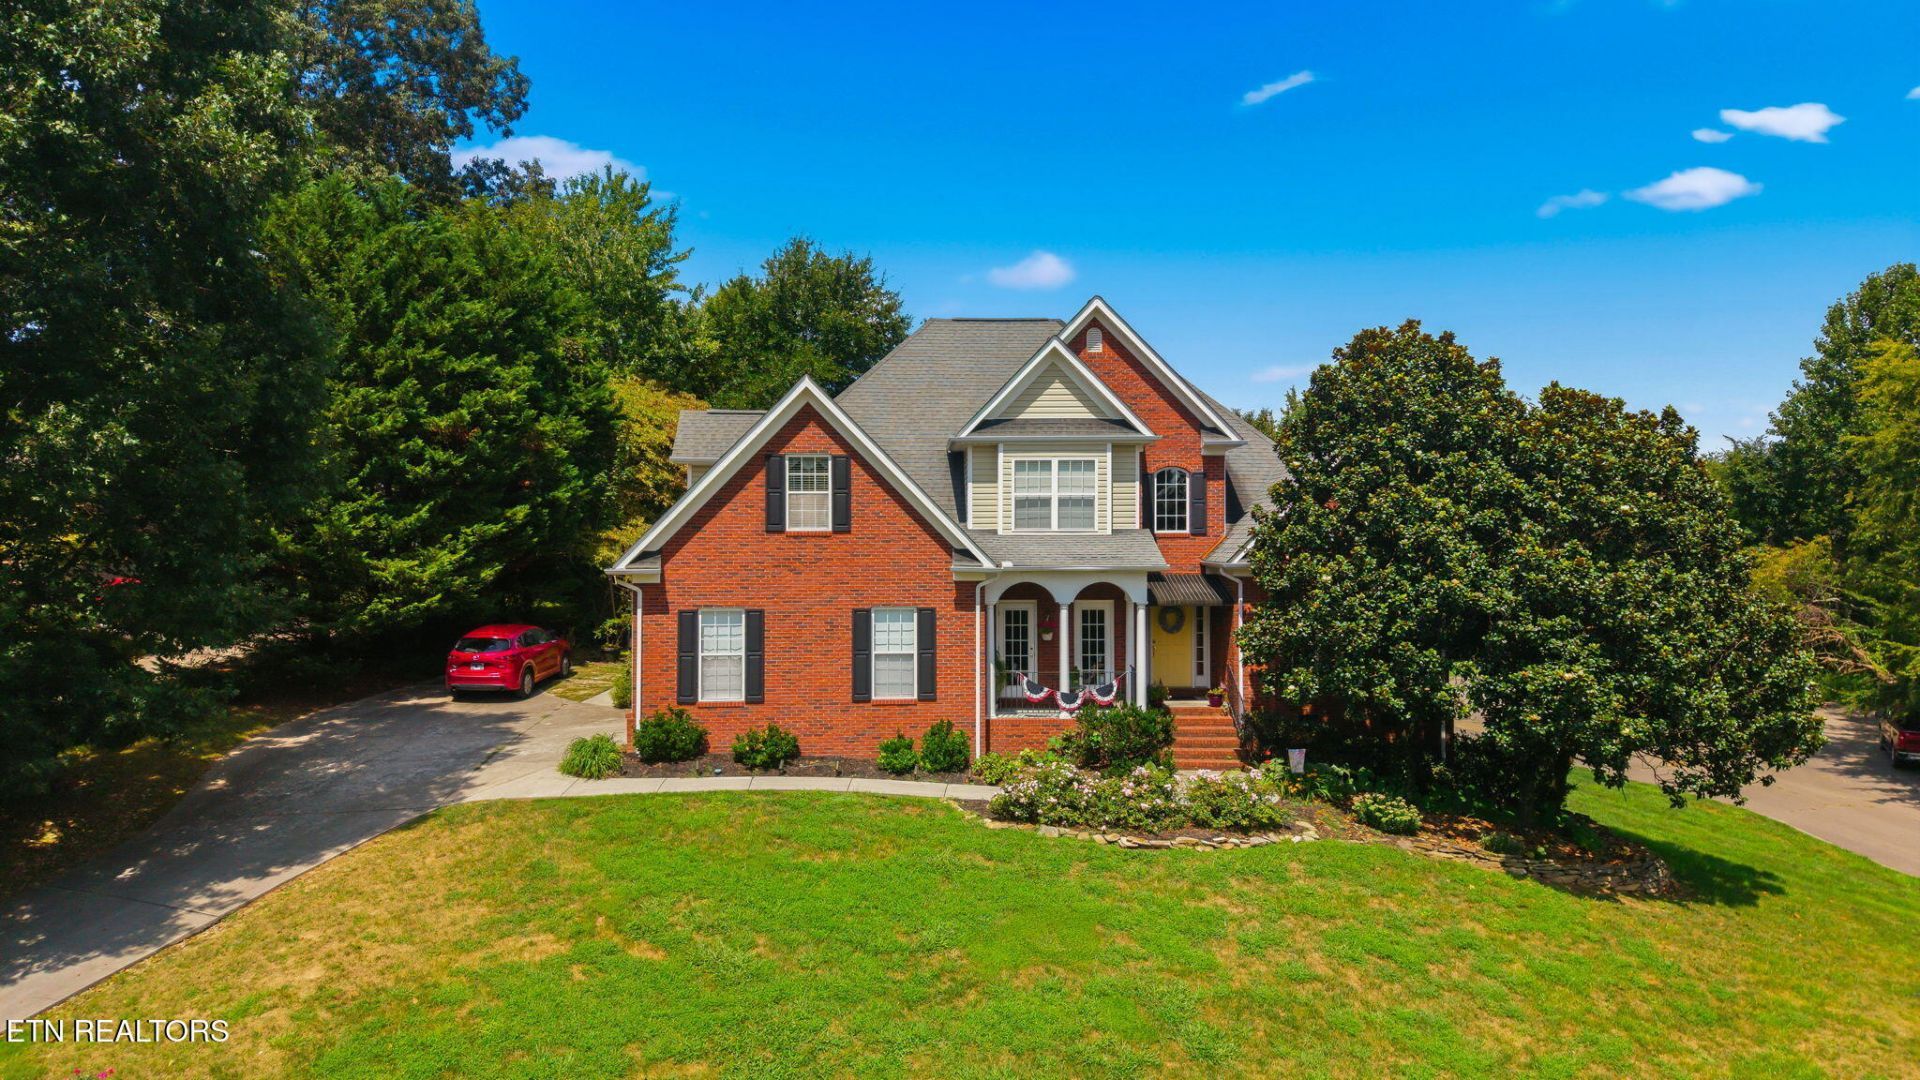
Welcome to this spacious 4 bedroom 2.5 bath home offering 2,724 square feet with the primary suite on the main level! A dramatic two-story foyer welcomes you inside, where beautiful hardwood floors and abundant natural light carry throughout the main living areas. The main level features a formal dining room, dedicated office, and an impressive two-story family room anchored by a beautiful stone fireplace. The spacious kitchen offers granite countertops, ample cabinetry and generous workspace, with an easy flow for everyday living and entertaining. The main level primary suite features a tray ceiling and spacious bath with a soaking tub, separate shower, dual vanities and walk-in closet. Upstairs you'll find three additional bedrooms, one of the bedrooms is generously sized and being used as a bonus room, it provides flexibility for a media room, playroom, home gym or bedroom. Step outside to enjoy the large level fenced in backyard and deck, offering plenty of room for relaxing, entertaining and outdoor activities. Additional highlights include a fully encapsulated crawlspace, two-car garage with epoxy flooring, HVAC replaced within the last 10 years and is serviced twice a year. Water Heater replaced approx 2 years ago. With it's main-level primary suite, soaring two-story spaces, stone fireplace, flexible floor plan and beautiful backyard, this home offers a wonderful combination of space, comfort and functionality.
Property Features
Property Type: Residential - Single Family
Basement: Yes
Cooling: Central Cooling
Fireplaces: 1
Fuel Type: Electric
Garage: 2 car attached
Heating: Central, Heat Pump, Electric
Home Style: Traditional
Lot Size: 0.37 Acres
Year Built: 2005
Amenities
Walk-In Closet(s)
Cathedral Ceiling(s)
Kitchen Island
Pantry
Eat-in Kitchen
Prof Landscaped
Feature Descriptions
Appliances: Dishwasher, Disposal, Dryer, Microwave, Range, Refrigerator, Washer
Association/Condo Fee: 50/Monthly
Days on Site: 6
Exterior: Vinyl Siding, Brick, Block
Fireplace: Gas, Stone
Flooring: Carpet, Hardwood, Tile
HOA Y/N: Yes
Lot: Cul-De-Sac, Private, Corner Lot, Level
Lot Dimensions: 139.61x115xIRR
Parcel #: 037CA00707
Parking: Garage Faces Side, Off-Street Parking, Garage Door Opener, Attached, Main Level
Security Features: Smoke Detector
Sewer: Public Sewer
Special View Info: Mountain View, Countr
SQFT Total: 2724
View: Mountain View, Country Setting
Water: Public
Local Schools
High School: Halls
Middle School: Halls
Elementary School: Brickey
Listed By / Shown By
Listed By
Agency Name: MG Rise Real Estate Group
Shown By
Agency Title: Ferguson Realtors
Agency Phone: 865-690-1300

Estimate Your Payment
Estimated Payment
$ 2,989.65 per month $2,826.61 Principal & Interest $0.00 Property Tax (data not provided by mls) $163.04 Homeowner's InsuranceChange Payment Information

1909 Stonehaven Drive | MLS# 1354840
This single family home located at 1909 Stonehaven Drive, Knoxville, TN 37938 is currently listed for sale with an asking price of $559,000. This property was built in 2005 and has 4 bedrooms and 2 full and 1 partial baths with 2724 sq. ft. Stonehaven Drive is located in the Stonewood Hills S/D Un 3 subdivision. Search Stonewood Hills S/D Un 3 real estate on www.fergusonrealtors.com today.