
BEDS4
BATHS2 full 1 partial
SQUARE FEET4,111
MLS#1353108
STATUSActive
PROPERTY TYPEResidential - Single Family
Property Description
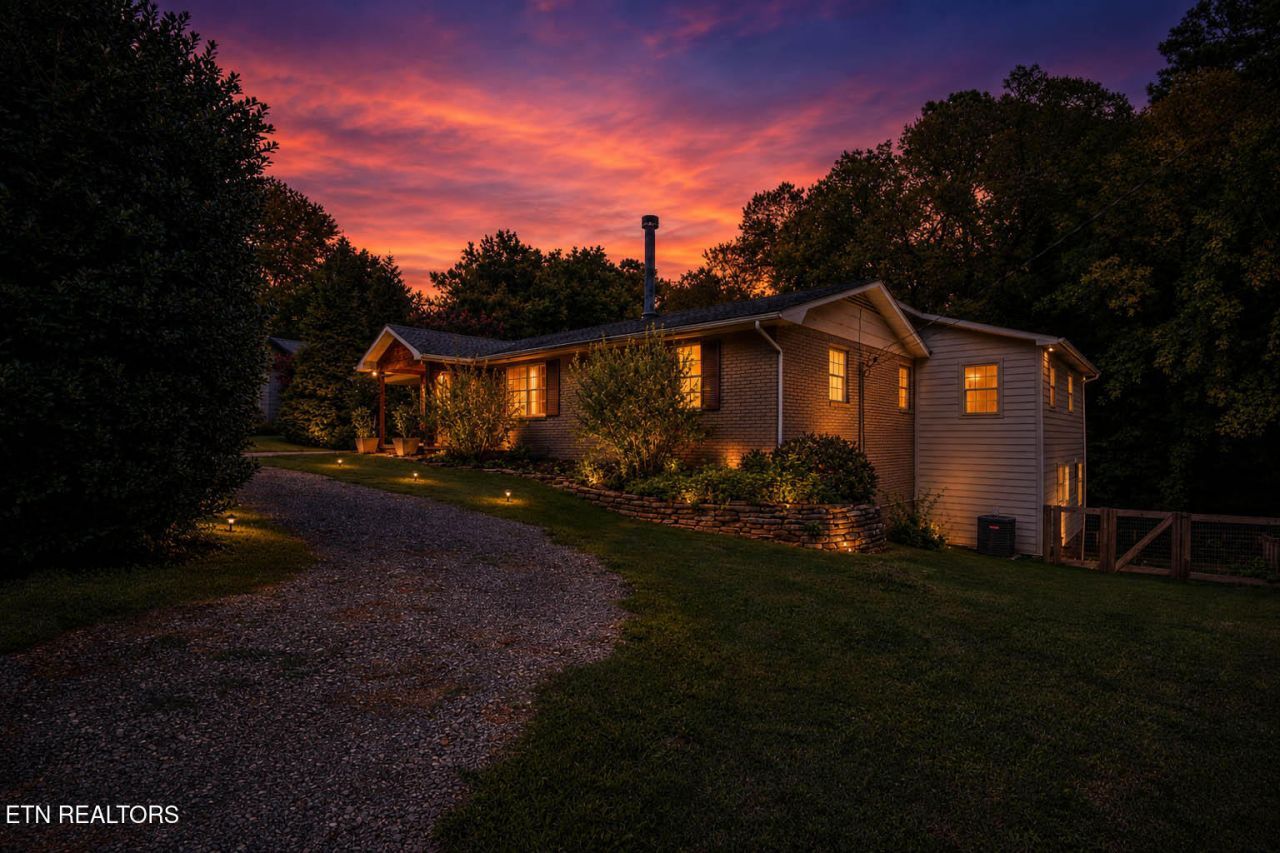
Welcome to your Treehouse Sanctuary in one of the most desirable, convenient locations of Riverbend/Rocky Hill. Close to Lakeshore Park and a short backroad drive to everything you need in restaurants, pharmacy, groceries, gym, entertainment, and so much more. This house sits on a peaceful, mature tree lot that was part of historic Duncan Farms. Most importantly this eclectic neighborhood has warm, supportive, kind, and conscientious neighbors who look out for one another and create a sense of safety and community. Within 10 to 20 minutes of most everything in Knoxville, this home has endless character and charm and needs to be seen in person to genuinely appreciate. Step inside to a Great Room anchored by a striking double-sided stone fireplace with a hand-hewn wooden mantel and exposed beams -- many sourced from a historic Grainger County farm. Wide-plank hardwood floors flow throughout the main living areas, catching natural light from every angle.The gourmet kitchen is a true showstopper, with soaring 12-foot cathedral ceilings, custom cherry cabinetry, quartz countertops, subway tile backsplash, a farmhouse porcelain sink, and stainless steel appliances -- including a brand-new stainless steel refrigerator. A generous wood-topped island creates the perfect gathering space, whether you're cooking for two or entertaining a crowd. French doors lead out to a light-filled screened porch, ideal for morning coffee or evening unwinding.Just off the main living space, a cozy library or sitting room offers a quiet escape, warmed by the same dual-sided fireplace. A charming powder room with shiplap walls and a vessel sink, plus a well-designed drop zone with cubby storage, round out the main level's thoughtful details.The main-level Primary Suite is a private sanctuary, featuring its own cathedral ceiling, an infrared fireplace heater, and access to a screened porch overlooking the wooded backyard. The spa-inspired en-suite bath has been recently elevated with a new soaking tub set on a tiled base, seamlessly integrated with the walk-in shower, dual custom vanities, and private water closet.Upstairs, a wood-trimmed staircase opens to a versatile family/media room with its own infrared fireplace heater -- perfect for movie nights or a playroom.The lower level offers exceptional flexibility: a second bedroom with a large en-suite bath (complete with a porcelain soaking tub and its own infrared fireplace heater), plus two additional bedrooms -- one of which easily flexes as a home office or workout room. One bedroom includes a private door to its own view deck. This level also walks out to a small deck with a hot tub pad, and stone steps lead down to the fenced backyard.Notable Recent Updates:Brand-new HVAC system, with maintenance included through 2028 (installed last October)New custom wood fencing enclosing the backyard and up the side yard, including a drive-through gate for vehicle access -- sturdy and secure for petsBasement support posts upgraded from steel to finished custom wood, plus a widened hallway transition for easier furniture moves and improved flowElectrical panel upgrade and plumbing repairs completedMain deck retrofitted and properly anchored to the home's structureLower-level bedroom deck fully rebuilt after prior rot -- now secure and move-in readyScreened porch support posts upgraded to larger beams to properly reinforce the upper-level loadExtra storage closets are tucked throughout the home, and every room reflects the same level of care and craftsmanship found in the f
Property Features
Property Type: Residential - Single Family
Basement: Yes
Cooling: Central Cooling
Fireplaces: 4
Fuel Type: Electric
Heating: Heat Pump, Electric
Home Style: Traditional
Lot Size: 0.42 Acres
Year Built: 1975
Amenities
Walk-In Closet(s)
Cathedral Ceiling(s)
Kitchen Island
Dry Bar
Breakfast Bar
Windows - Vinyl
Prof Landscaped
Feature Descriptions
Appliances: Dishwasher, Humidifier, Microwave, Range, Self Cleaning Oven
Days on Site: 4
Exterior: Cement Siding, Brick, Frame
Fireplace: Insert
Flooring: Carpet, Hardwood, Tile
Lot: Wooded, Irregular Lot, Rolling Slope
Parcel #: 134 05505
Parking: Carport
Security Features: Smoke Detector
Sewer: Septic Tank
Special View Info: Wooded
SQFT Total: 4111
Utilities: Cable Available (TV Only)
View: Wooded
Water: Public
Wooded: Yes
Listed By / Shown By
Listed By
Agency Name: Keller Williams Realty
Shown By
Agency Title: Ferguson Realtors
Agency Phone: 865-690-1300

Estimate Your Payment
Estimated Payment
$ 4,219.74 per month $3,989.61 Principal & Interest $0.00 Property Tax (data not provided by mls) $230.13 Homeowner's InsuranceChange Payment Information

1932 Duncan Rd | MLS# 1353108
This single family home located at 1932 Duncan Rd, Knoxville, TN 37919 is currently listed for sale with an asking price of $789,000. This property was built in 1975 and has 4 bedrooms and 2 full and 1 partial baths with 4111 sq. ft. Search Knoxville real estate on www.fergusonrealtors.com today.