
BEDS3
BATHS1 full
SQUARE FEET1,543
MLS#1352530
STATUSActive
PROPERTY TYPEResidential - Single Family
SUBDIVISIONFairmont Park Add
Property Description
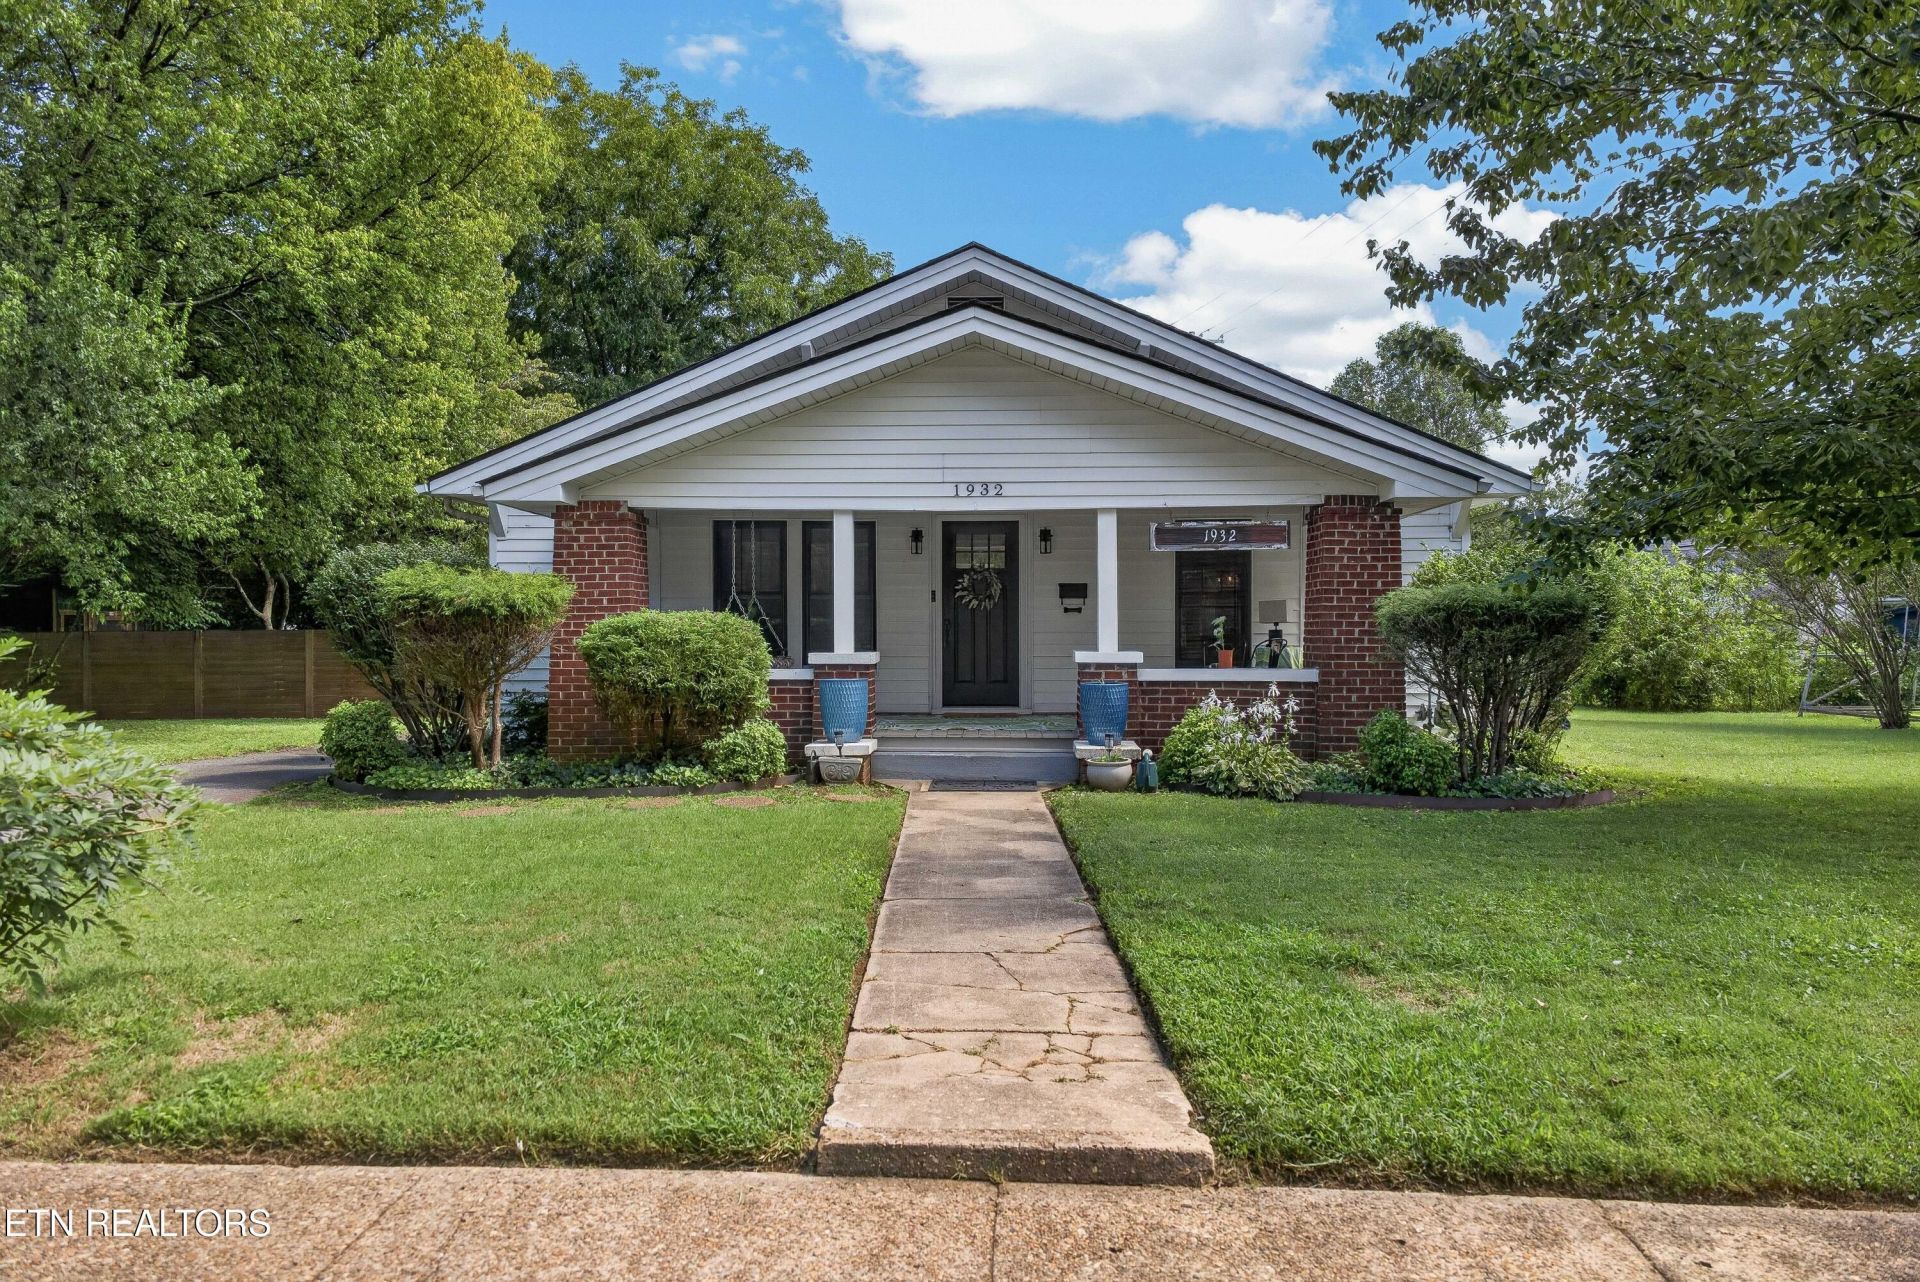
Fairmont Park Double lot Huge fully fenced backyard Minutes to downtown Knoxville.Set along Emoriland Blvd in the heart of Fairmont Park, 1932 Emoriland Blvd brings Craftsman charm, a rare double lot, and standout outdoor space close to downtown Knoxville. This 1925 bungalow offers 3 bedrooms, 1 bath, original hardwood floors, a fireplace, custom breakfast nook, and a spacious dining room with an easy one-level layout. The huge fully fenced backyard gives you room to garden, gather, play, or simply enjoy extra green space that is hard to find this close to Market Square, the Old City, Gay Street, Neyland Stadium, and the University of Tennessee. A covered front porch, level yard, and classic bungalow details add to the home's inviting Fairmont Park character. Storage is a plus with a walkable encapsulated crawlspace and a backyard shed. Major updates include an approximately 3-year-old roof, plus a 2025 storage shed and fully fenced backyard. This well-maintained home delivers historic North Knoxville style, a boulevard setting, and everyday convenience near downtown.
Property Features
Property Type: Residential - Single Family
Cooling: Central Cooling
Fireplaces: 1
Fuel Type: Electric, Gas
Heating: Central, Natural Gas, Electric
Home Style: Craftsman
Lot Size: 0.34 Acres
Year Built: 1925
Amenities
Eat-in Kitchen
Feature Descriptions
Appliances: Gas Range, Dishwasher, Dryer, Washer
Days on Site: 37
Exterior: Brick, Frame
Fireplace: Brick
Flooring: Hardwood, Tile
Lot: Level
Parcel #: 069LG001
Parking: On-Street Parking, Off-Street Parking
Security Features: Smoke Detector
Sewer: Public Sewer
Special View Info: City
SQFT Total: 1543
View: City
Water: Public
Local Schools
High School: Fulton
Middle School: Whittle Springs
Elementary School: Belle Morris
Listed By / Shown By
Listed By
Agency Name: Keller Williams Signature
Shown By
Agency Title: Ferguson Realtors
Agency Phone: 865-690-1300

Estimate Your Payment
Estimated Payment
$ 2,133.94 per month $2,017.56 Principal & Interest $0.00 Property Tax (data not provided by mls) $116.38 Homeowner's InsuranceChange Payment Information

1932 Emoriland Blvd | MLS# 1352530
This single family home located at 1932 Emoriland Blvd, Knoxville, TN 37917 is currently listed for sale with an asking price of $399,000. This property was built in 1925 and has 3 bedrooms and 1 full baths with 1543 sq. ft. Emoriland Blvd is located in the Fairmont Park Add subdivision. Search Fairmont Park Add real estate on www.fergusonrealtors.com today.