
BEDS2
BATHS2 full
SQUARE FEET1,339
MLS#1352923
STATUSActive
PROPERTY TYPEResidential - Condominium
SUBDIVISIONTrentville Creekside
Property Description
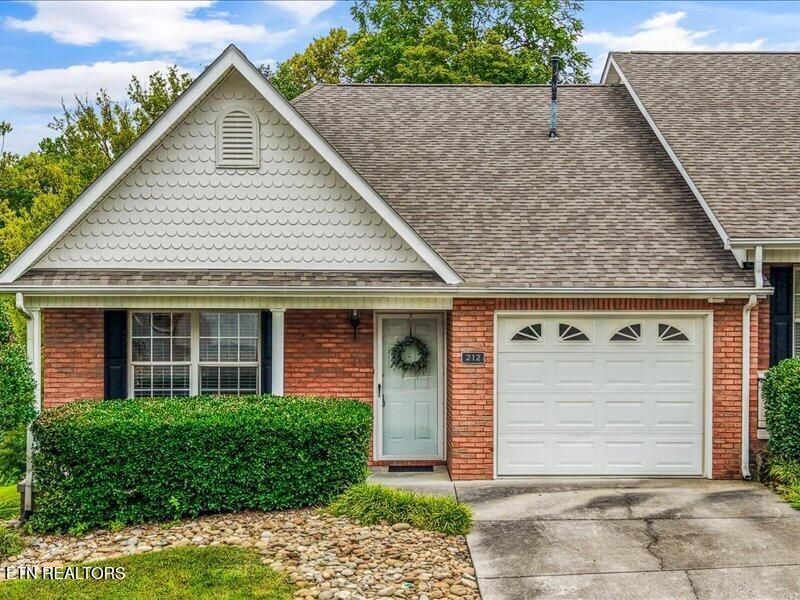
Enjoy maintenance-free living in this impeccably maintained, move-in ready all-brick condo, quietly tucked away at the end of a cul-de-sac. The inviting open floor plan features hardwood and tile flooring and a spacious living room with a cozy gas fireplace.The large eat-in kitchen offers granite countertops, upgraded appliances, and plenty of space for everyday dining and entertaining. Two generously sized bedrooms, a dedicated laundry room, and ample storage provide comfortable and convenient one-level living.One of the home's best features is the private rear deck overlooking the peaceful yard and creek--a relaxing setting for morning coffee, outdoor dining, or simply unwinding at the end of the day.With the HOA covering exterior maintenance and lawn care, you can enjoy a truly low-maintenance lifestyle in a quiet, well-kept community. Beautifully maintained, move-in ready, and ready for its new owner!
Property Features
Property Type: Residential - Condominium
Cooling: Central Cooling
Fireplaces: 1
Fuel Type: Electric, Gas
Garage: 1
Heating: Central, Natural Gas, Electric
Home Style: Traditional
Lot Size: 0.06 Acres
Year Built: 2002
Amenities
Walk-In Closet(s)
Cathedral Ceiling(s)
Pantry
Eat-in Kitchen
Prof Landscaped
Feature Descriptions
Appliances: Dishwasher, Disposal, Microwave, Range, Refrigerator, Self Cleaning Oven
Association/Condo Fee: 164/Monthly
Days on Site: 5
Exterior: Brick
Fireplace: Gas Log
Flooring: Carpet, Hardwood, Tile
HOA Y/N: Yes
Lot: Creek, Cul-De-Sac, Private
Lot Dimensions: 30.4 x 85
Parcel #: 063ID030
Parking: Garage Door Opener, Main Level
Security Features: Security Alarm, Smoke Detector
Sewer: Public Sewer
Special View Info: Mountain View
SQFT Total: 1339
View: Mountain View
Water: Public
Local Schools
High School: Carter
Middle School: Carter
Elementary School: Carter
Listed By / Shown By
Listed By
Agency Name: Slyman Real Estate
Shown By
Agency Title: Ferguson Realtors
Agency Phone: 865-690-1300

Estimate Your Payment
Estimated Payment
$ 1,496.96 per month $1,415.33 Principal & Interest $0.00 Property Tax (data not provided by mls) $81.64 Homeowner's InsuranceChange Payment Information

212 Timbercreek Way | MLS# 1352923
This condo located at 212 Timbercreek Way, Knoxville, TN 37924 is currently listed for sale with an asking price of $279,900. This property was built in 2002 and has 2 bedrooms and 2 full baths with 1339 sq. ft. Timbercreek Way is located in the Trentville Creekside subdivision. Search Trentville Creekside real estate on www.fergusonrealtors.com today.