
BEDS3
BATHS2 full
SQUARE FEET1,566
MLS#1352040
STATUSActive
PROPERTY TYPEResidential - Single Family
SUBDIVISIONFrank Weigel S/D
Property Description
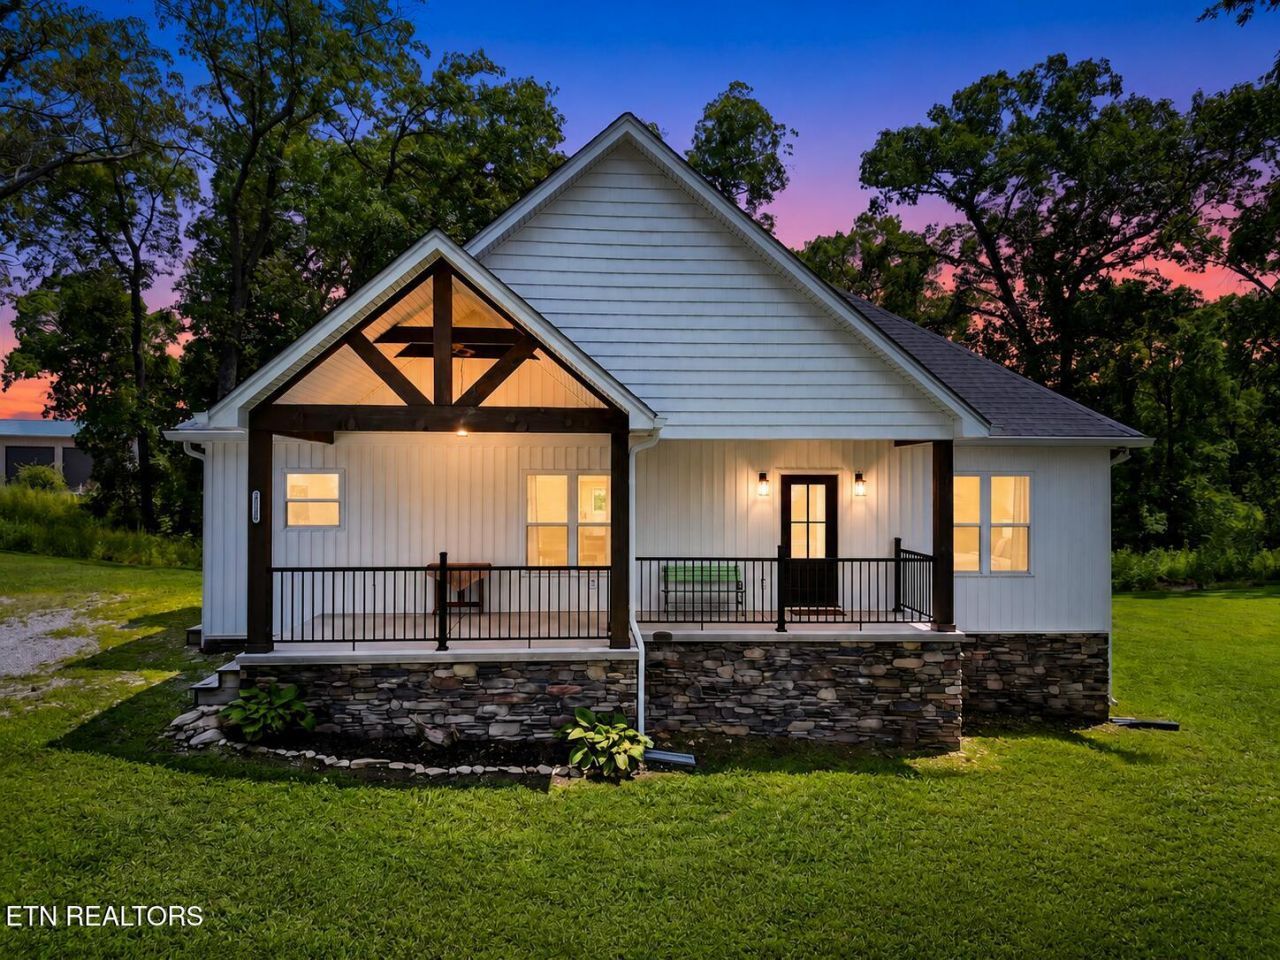
OVER 5 ACRES IN KNOX COUNTY -- just minutes from Downtown Knoxville and the University of Tennessee! Properties offering this much land in such a convenient Knoxville location are increasingly hard to find. Set on 5.07 beautiful, park-like acres, this special property offers the privacy and breathing room of the country without giving up easy access to everything Knoxville has to offer.Built in 2021, the charming one-level home features 3 bedrooms, 2 baths and an open, light-filled floor plan designed for comfortable everyday living. The kitchen is the heart of the home with quartz countertops, a large center island and an easy flow into the family room. A desirable split-bedroom layout provides added privacy, while abundant closet space and a whole-house water filtration system add everyday convenience. Cozy up by the gas fireplace or step outside and enjoy the peaceful surroundings from the covered front and back porches.But the true showstopper is the 5+ acres. Whether you're looking for privacy, room to spread out, space for a garden or simply a rare piece of land to call your own, this property offers an opportunity that is difficult to duplicate--especially this close to the heart of Knoxville.
Property Features
Property Type: Residential - Single Family
Cooling: Central Cooling
Fireplaces: 1
Fuel Type: Electric, Propane
Heating: Central, Propane, Electric
Home Style: Craftsman, Traditional
Lot Size: 5.03 Acres
Amenities
Walk-In Closet(s)
Kitchen Island
Eat-in Kitchen
Feature Descriptions
Appliances: Gas Range, Dishwasher, Microwave, Range, Refrigerator
Exterior: Stone, Vinyl Siding, Block
Fireplace: Gas, Stone
Flooring: Tile
Lot: Private
Parcel #: 096 04802
Parking: Designated Parking
Sewer: Septic Tank
SQFT Total: 1566
Water: Public
Listed By / Shown By
Listed By
Agency Name: The A Team at Realty Executives
Shown By
Agency Title: Ferguson Realtors
Agency Phone: 865-690-1300

Estimate Your Payment
Estimated Payment
$ 2,941.52 per month $2,781.10 Principal & Interest $0.00 Property Tax (data not provided by mls) $160.42 Homeowner's InsuranceChange Payment Information

2128 Asbury Rd | MLS# 1352040
This single family home located at 2128 Asbury Rd, Knoxville, TN 37914 is currently listed for sale with an asking price of $550,000. This property has 3 bedrooms and 2 full baths with 1566 sq. ft. Asbury Rd is located in the Frank Weigel S/D subdivision. Search Frank Weigel S/D real estate on www.fergusonrealtors.com today.