
BEDS2
BATHS2 full 1 partial
SQUARE FEET1,379
MLS#1357795
STATUSActive
PROPERTY TYPEResidential - Condominium
SUBDIVISIONBrentwood Way Townhouses
Property Description
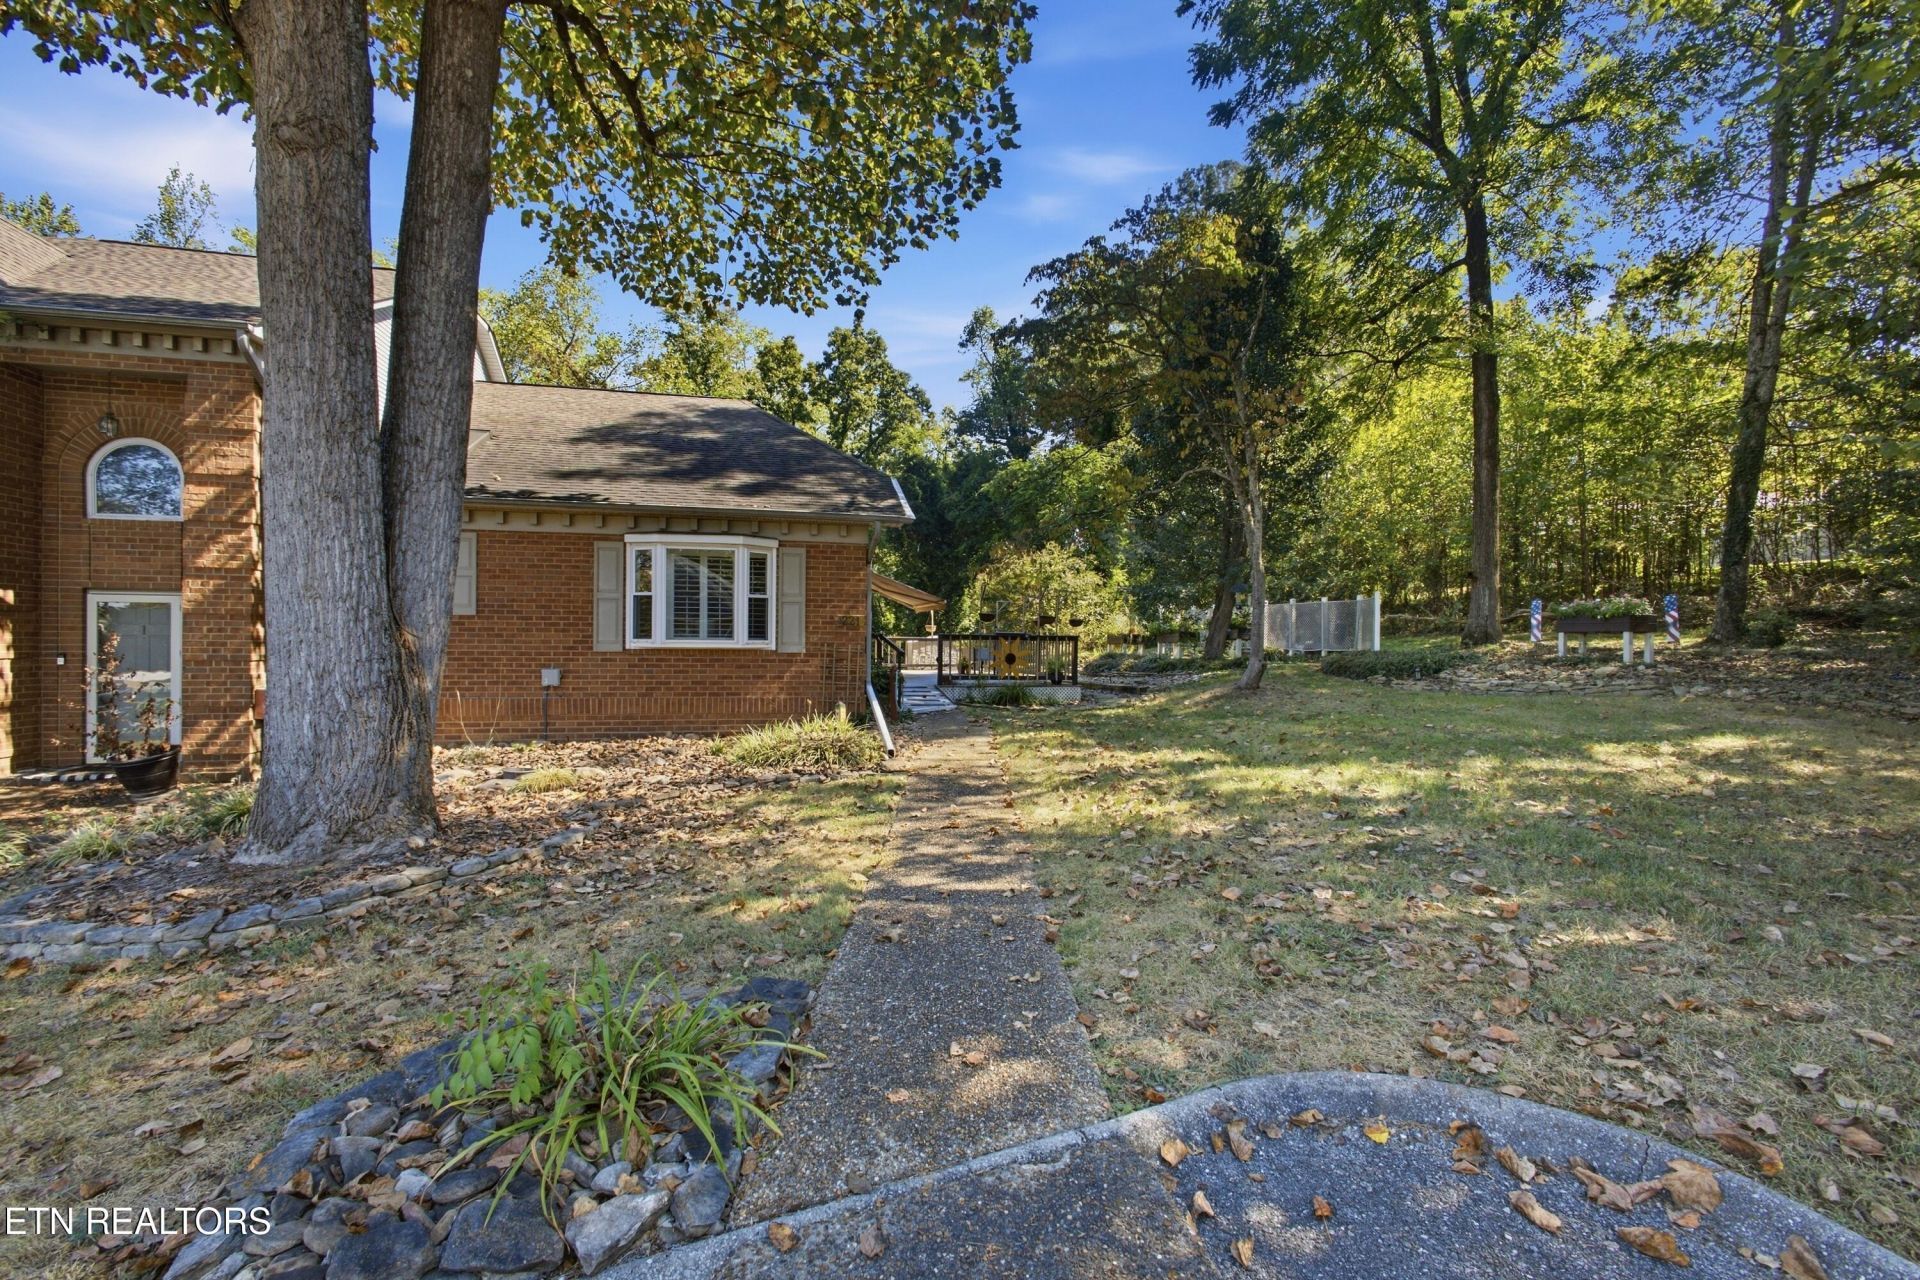
PRIVACY in the city! This well maintained townhouse offers the convenience of city living with privacy (large lot in cul-de-sac) with a deck facing the wooded area to the side of the property. This sideyard is a gardener's paradise with a good balance of sun & shade, raised planters, and easy access.!This townhouse is wheelchair accessible on main level and offers 2 bedrooms, 2.5 baths plus finished partial basement (den, office, rec room) a 2 CAR (23'x23') garage! The open floorplan with cathedral ceiling in main area makes the home feel even more spacious. Lot of natural light throughout. The basement half bath also contains a large laundry room. Possibility of adding a studio apartment in basement area. *** Home has a Generac generator, so no more power outages!!
Property Features
Property Type: Residential - Condominium
Cooling: Central Cooling, Ceiling Fan(s)
Fireplaces: 1
Fuel Type: Gas
Garage: 2
Heating: Central, Natural Gas
Home Style: Contemporary
Lot Size: 0.25 Acres
Year Built: 1988
Amenities
Walk-In Closet(s)
Cathedral Ceiling(s)
Pantry
Eat-in Kitchen
Windows - Vinyl
Prof Landscaped
Feature Descriptions
Appliances: Dishwasher, Microwave, Refrigerator
Association/Condo Fee: 150/Yearly
Exterior: Brick
Fireplace: Electric, Pre-Fab
Flooring: Laminate, Carpet, Tile
HOA Y/N: Yes
Lot: Cul-De-Sac, Private, Irregular Lot, Rolling Slope
Lot Dimensions: 81x176x50x153
Parcel #: 058J B 00103 000
Parking: Garage Faces Rear, Off-Street Parking, Garage Door Opener, Basement
Sewer: Public Sewer
Special View Info: Wooded, City
SQFT Total: 1379
View: Wooded, City
Water: Public
Wooded: Yes
Local Schools
High School: Roane County
Middle School: Cherokee
Elementary School: Kingston
Listed By / Shown By
Listed By
Agency Name: Tammaro Realty, LLC
Shown By
Agency Title: Ferguson Realtors
Agency Phone: 865-690-1300

Estimate Your Payment
Estimated Payment
$ 1,518.89 per month $1,436.06 Principal & Interest $0.00 Property Tax (data not provided by mls) $82.83 Homeowner's InsuranceChange Payment Information

221 Brentwood Way | MLS# 1357795
This condo located at 221 Brentwood Way, Kingston, TN 37763 is currently listed for sale with an asking price of $284,000. This property was built in 1988 and has 2 bedrooms and 2 full and 1 partial baths with 1379 sq. ft. Brentwood Way is located in the Brentwood Way Townhouses subdivision. Search Brentwood Way Townhouses real estate on www.fergusonrealtors.com today.