
BEDS3
BATHS2 full
SQUARE FEET1,229
MLS#1353654
STATUSActive
PROPERTY TYPEResidential - Single Family
SUBDIVISIONHidden Mtn 2
Property Description
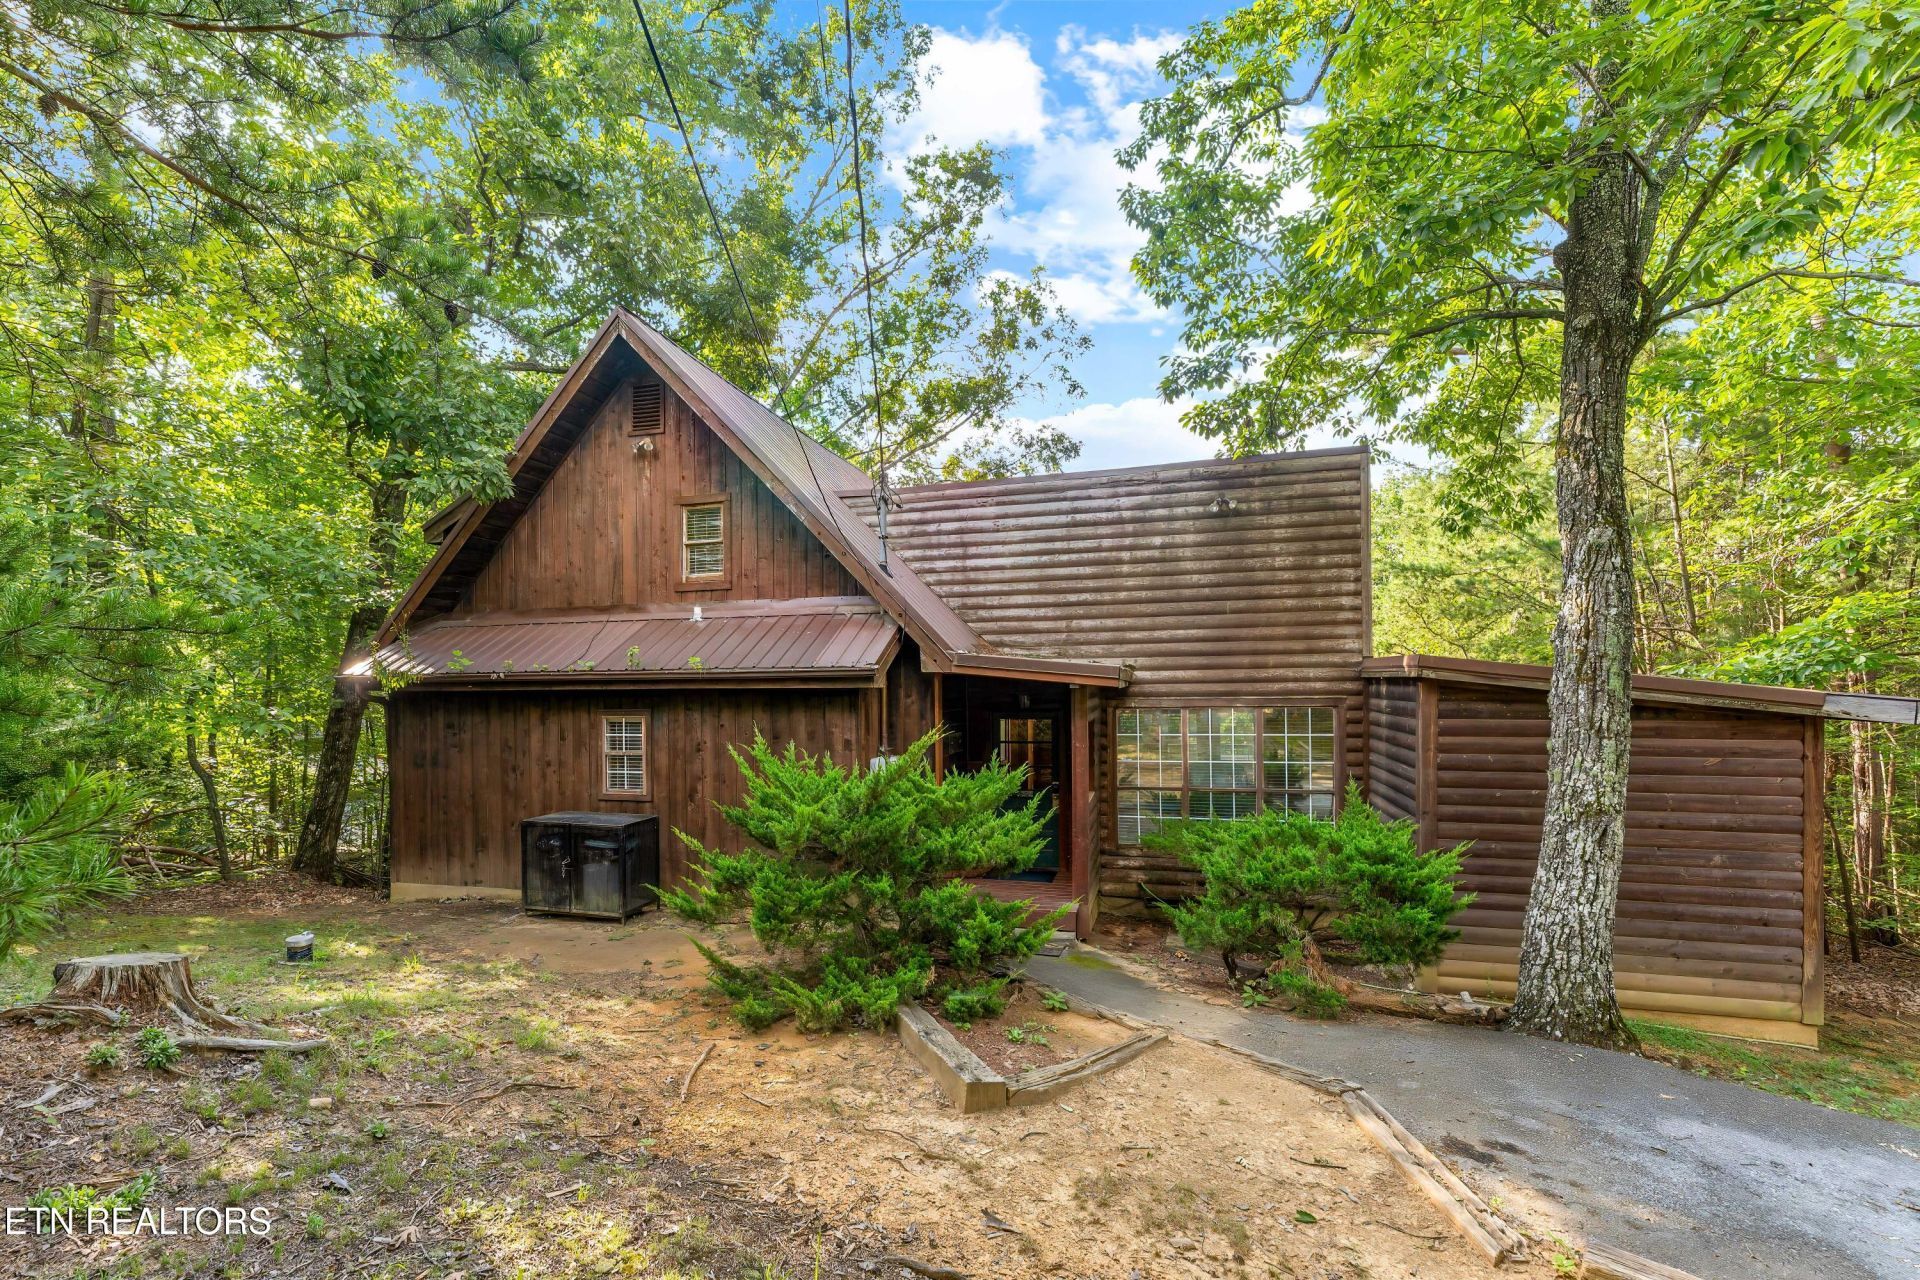
Welcome to your Smoky Mountain getaway! Located in the heart of the Pigeon Forge area, this inviting 3-bedroom, 2-bath home offers the perfect combination of comfort, convenience, and entertainment. Just minutes from the shopping, dining, and world-famous attractions of Pigeon Forge and Gatlinburg, this property is ideally situated for enjoying all that the Smoky Mountains have to offer.Designed with both relaxation and fun in mind, the home features a spacious deck with a private hot tub, perfect for unwinding after a day exploring the mountains. Inside, guests can enjoy a dedicated theater room for movie nights as well as a game room complete with a pool table, providing plenty of entertainment for family and friends.Whether you're looking for a personal mountain retreat, a family vacation home, or an investment property with excellent rental potential, this Smoky Mountain property offers an ideal opportunity. Conveniently located near the area's most popular attractions while still providing a comfortable place to relax and make lasting memories, this home is ready to welcome its next owners or guests.
Property Features
Property Type: Residential - Single Family
Cooling: Central Cooling
Fireplaces: 1
Fuel Type: Electric
Heating: Central, Electric
Home Style: Cabin
Lot Size: 0.57 Acres
Year Built: 1985
Amenities
Cathedral Ceiling(s)
Eat-in Kitchen
Windows - Vinyl
Balcony
Feature Descriptions
Appliances: Dishwasher, Disposal, Dryer, Microwave, Range, Refrigerator, Self Cleaning Oven, Washer
Days on Site: 1
Exterior: Wood Siding, Frame
Fireplace: Insert, Ventless
Flooring: Carpet
Lot: Wooded, Rolling Slope
Parcel #: 081L C 00100 000
Parking: Off-Street Parking
Security Features: Smoke Detector
Sewer: Septic Tank
Special View Info: Wooded
SQFT Total: 1229
View: Wooded
Water: Private
Wooded: Yes
Listed By / Shown By
Listed By
Agency Name: Jason Mitchell Real Estate
Shown By
Agency Title: Ferguson Realtors
Agency Phone: 865-690-1300

Estimate Your Payment
Estimated Payment
$ 2,673.57 per month $2,527.77 Principal & Interest $0.00 Property Tax (data not provided by mls) $145.80 Homeowner's InsuranceChange Payment Information

2309 Misty Lane | MLS# 1353654
This single family home located at 2309 Misty Lane, Pigeon Forge, TN 37876 is currently listed for sale with an asking price of $499,900. This property was built in 1985 and has 3 bedrooms and 2 full baths with 1229 sq. ft. Misty Lane is located in the Hidden Mtn 2 subdivision. Search Hidden Mtn 2 real estate on www.fergusonrealtors.com today.