
BEDS3
BATHS2 full
SQUARE FEET3,164
MLS#1355570
STATUSActive
PROPERTY TYPEResidential - Single Family
SUBDIVISIONJoe E Delozier Est
Property Description
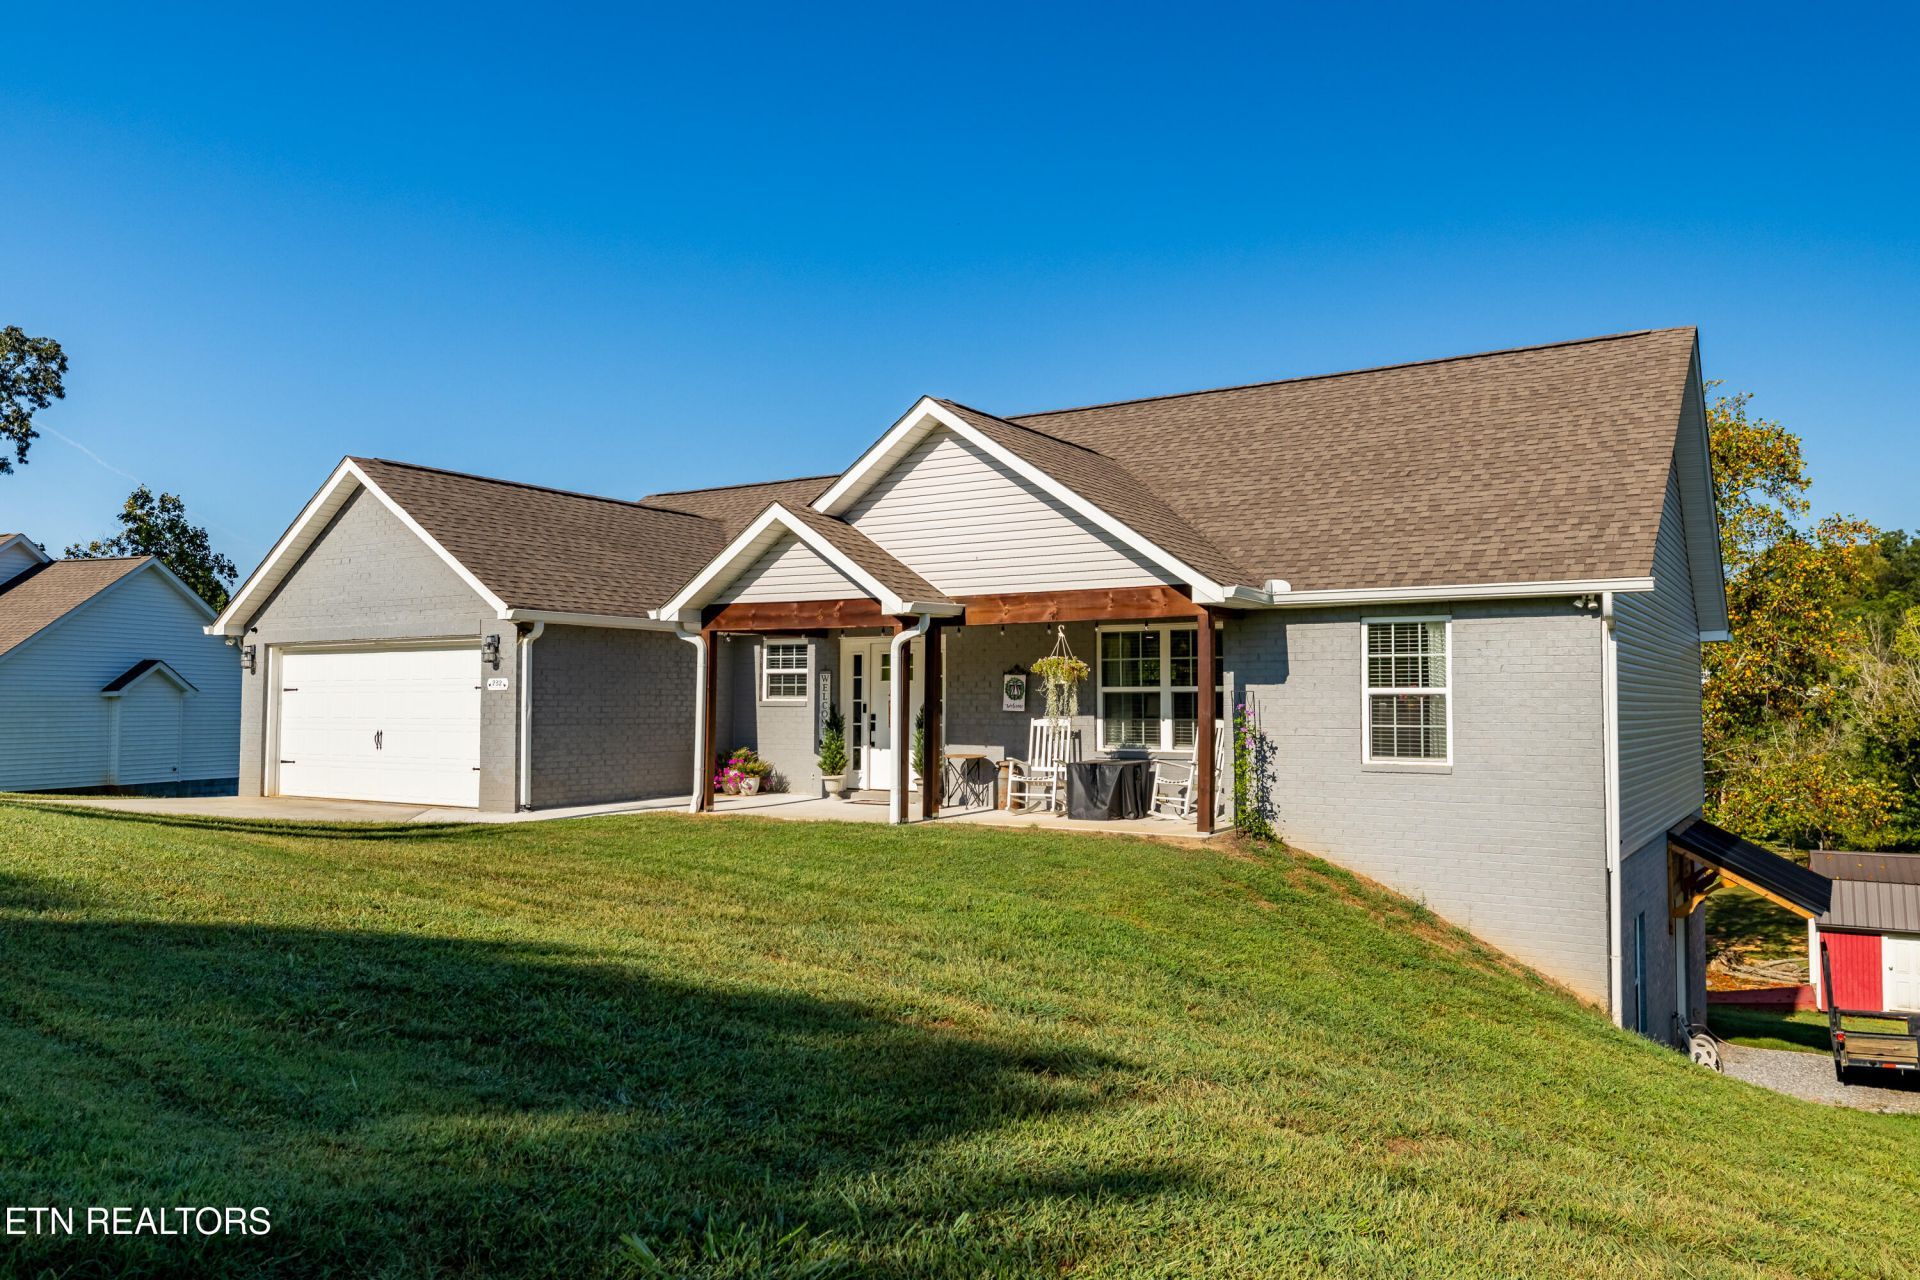
Beloved Maryville Basement Ranch on an acre of land - space to play, create, and grow! Conveniently located between the Great Smoky Mountains National Park and the City of Maryville, to step into this home is to step into the flexibility to live in a way that works best for you. If multi-generational living is a priority, take advantage of the basement and its thoughtful layout complete with Washer/Dryer hookup and water available to add a full kitchen and bring the bath from half to full bath. If your dream is to have space to spread out and create, make the basement what you'd like and take advantage of the adjoining workshop with its oversized exterior door for loading and unloading. The main floor features an open floor plan, split bedrooms design, and a large pantry that also has Washer/Dryer hookups for one-floor access. This home has many more thoughtful features and has been lovingly cared for. Come on HOME.
Property Features
Property Type: Residential - Single Family
Cooling: Other, Central Cooling
Fireplaces: 1
Fuel Type: Electric, Propane
Garage: 2 car attached
Heating: Central, Propane, Other, Electric
Home Style: Traditional
Lot Size: 1.00 Acres
Amenities
Walk-In Closet(s)
Cathedral Ceiling(s)
Kitchen Island
Pantry
Eat-in Kitchen
Windows - Vinyl
Feature Descriptions
Appliances: Dishwasher, Microwave, Range, Refrigerator
Exterior: Vinyl Siding, Brick, Frame
Fireplace: Brick, Gas Log
Lot: Wooded, Rolling Slope
Parcel #: 039 10620 000
Parking: Off-Street Parking, Garage Door Opener, Attached, Carport, RV Parking, Main Level
Security Features: Smoke Detector
Sewer: Septic Tank
Special View Info: Country Setting, Wood
SQFT Total: 3164
View: Country Setting, Wooded
Water: Public
Wooded: Yes
Local Schools
High School: Heritage
Middle School: Heritage
Elementary School: Porter
Listed By / Shown By
Listed By
Agency Name: Realty Executives Associates
Shown By
Agency Title: Ferguson Realtors
Agency Phone: 865-690-1300

Estimate Your Payment
Estimated Payment
$ 3,021.74 per month $2,856.95 Principal & Interest $0.00 Property Tax (data not provided by mls) $164.79 Homeowner's InsuranceChange Payment Information

232 River Ford Rd | MLS# 1355570
This single family home located at 232 River Ford Rd, Maryville, TN 37804 is currently listed for sale with an asking price of $565,000. This property has 3 bedrooms and 2 full baths with 3164 sq. ft. River Ford Rd is located in the Joe E Delozier Est subdivision. Search Joe E Delozier Est real estate on www.fergusonrealtors.com today.