
BEDS2
BATHS1 full 1 partial
SQUARE FEET1,162
MLS#1353573
STATUSActive
PROPERTY TYPEResidential - Condominium
SUBDIVISIONWilshire Hts
Property Description
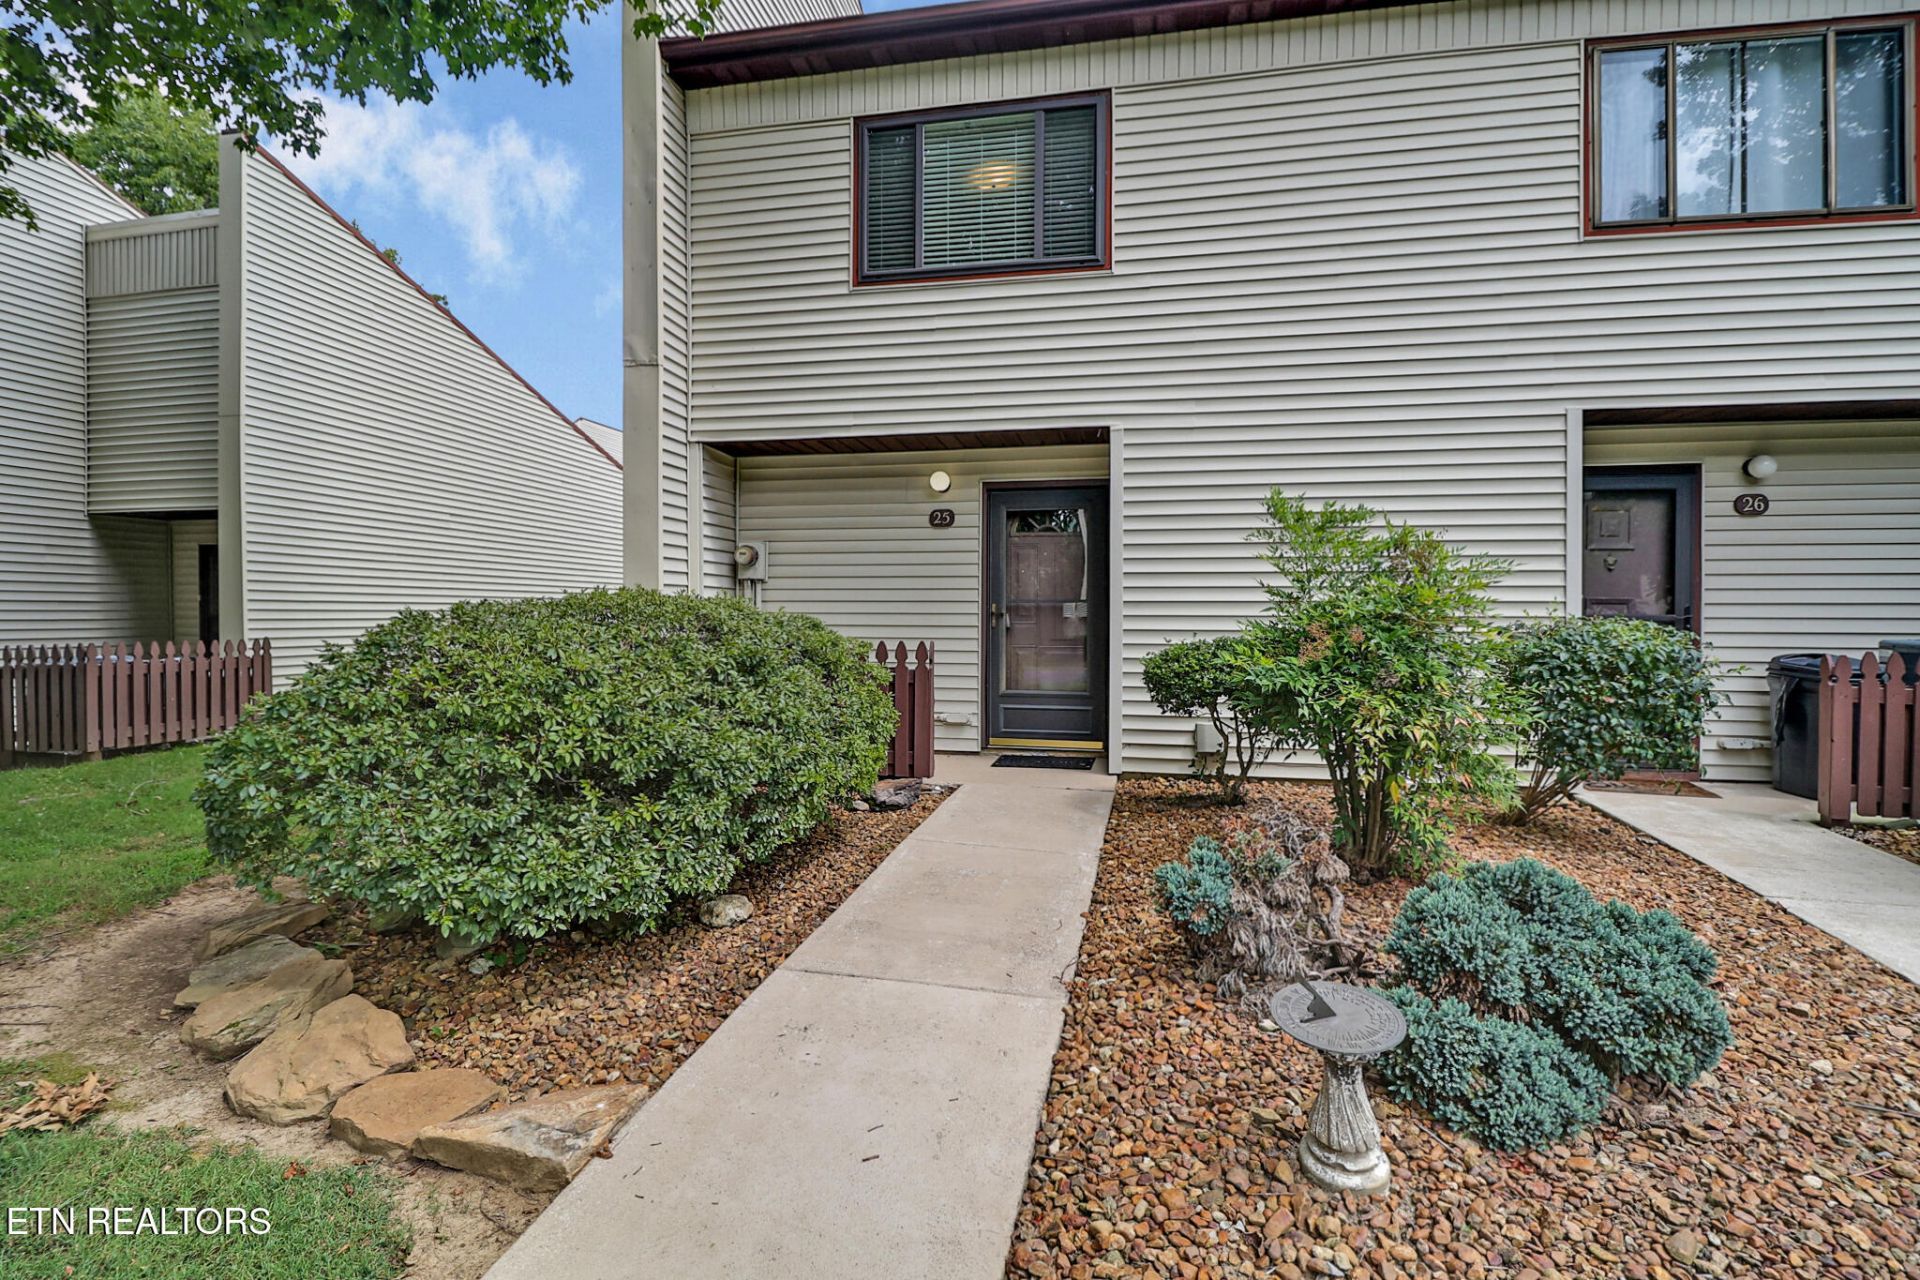
THE LARGEST OF THE TWO-STORY TOWNHOMES! Boasting 1,162 square feet, this spacious townhome offers an open, functional floor plan designed for comfortable everyday living and easy entertaining.The main level features an inviting open-concept living and dining area with plenty of room for a dedicated dining table. Patio doors open to a private patio, creating a seamless connection to outdoor living. The well-appointed kitchen includes GE and Whirlpool appliances, a convenient breakfast bar, and ample workspace. A half bath completes the main level.Upstairs, you'll find two generously sized bedrooms, including a spacious primary bedroom with plenty of room for a king-size bed and additional furniture. Step outside onto the balcony for a quiet retreat. The full bathroom is conveniently located upstairs and includes a Samsung stacked washer and dryer.With its larger floor plan, generous room sizes, open living spaces, private patio, and balcony, this townhome offers exceptional comfort and versatility. Whether you're looking for a full-time residence, vacation getaway, or investment property, this is the one!Beds convey with property. Wilshire Heights HOA includes water. Buyer to verify all information.
Property Features
Property Type: Residential - Condominium
Cooling: Central Cooling
Fireplaces: 1
Fuel Type: Electric
Heating: Central, Electric
Home Style: Traditional
Lot Size: 0.12 Acres
Year Built: 1972
Amenities
Walk-In Closet(s)
Breakfast Bar
Balcony
Feature Descriptions
Appliances: Dishwasher, Disposal, Microwave, Range, Refrigerator, Self Cleaning Oven, Washer
Association/Condo Fee: 344/Monthly
Association Amenities: Club House, Golf Course, Playground, Recreation Facilities
Days on Site: 1
Exterior: Vinyl Siding, Frame
Flooring: Carpet, Tile
HOA Y/N: Yes
Lot: Wooded, Golf Community
Parcel #: 077B F 00100C025
Parking: Designated Parking
Security Features: Smoke Detector
Sewer: Public Sewer
Special View Info: Wooded
SQFT Total: 1162
View: Wooded
Water: Public
Wooded: Yes
Listed By / Shown By
Listed By
Agency Name: Better Homes and Garden Real Estate Gwin Realty
Shown By
Agency Title: Ferguson Realtors
Agency Phone: 865-690-1300

Estimate Your Payment
Estimated Payment
$ 1,069.11 per month $1,010.80 Principal & Interest $0.00 Property Tax (data not provided by mls) $58.30 Homeowner's InsuranceChange Payment Information

25 Wilshire Heights Drive | MLS# 1353573
This condo located at 25 Wilshire Heights Drive, Crossville, TN 38558 is currently listed for sale with an asking price of $199,900. This property was built in 1972 and has 2 bedrooms and 1 full and 1 partial baths with 1162 sq. ft. Wilshire Heights Drive is located in the Wilshire Hts subdivision. Search Wilshire Hts real estate on www.fergusonrealtors.com today.