
BEDS4
BATHS3 full
SQUARE FEET3,488
MLS#1350051
STATUSActive
PROPERTY TYPEResidential - Single Family
SUBDIVISIONLaurel Ridge
Property Description
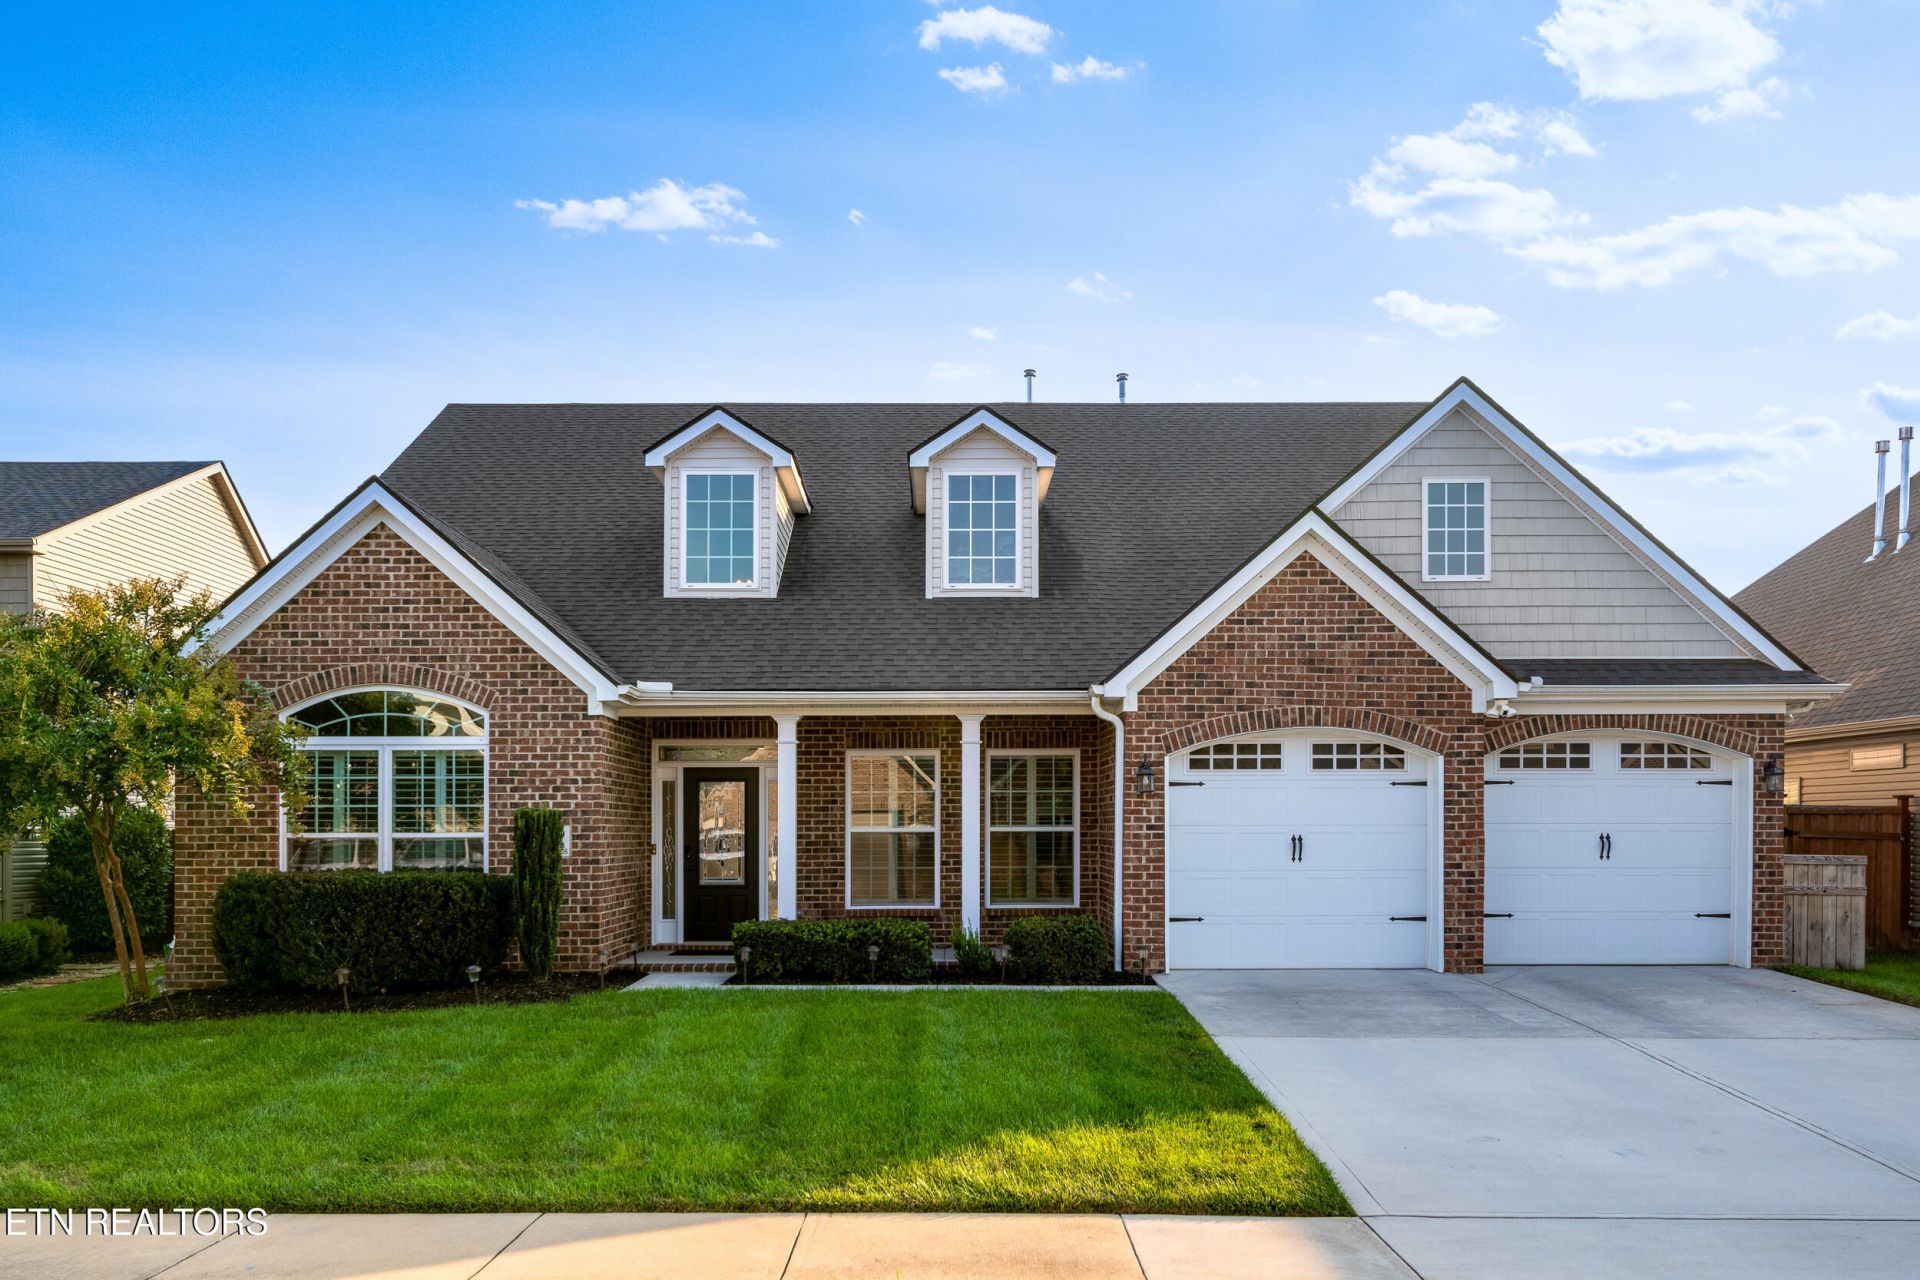
Nestled in the highly desirable Laurel Ridge subdivision and zoned for top-rated Hardin Valley schools, this exceptional home perfectly blends timeless charm with extensive, high-end updates. Welcoming you from the moment you pull up, the exterior features a inviting covered front porch, brand-new siding, fresh caulking around every window, and a full irrigation system to keep the lawn pristine. Step into the backyard to find a spacious outdoor patio opening to an exceptionally large, fully fenced yard--ideal for outdoor entertaining or quiet relaxation--along with access to the neighborhood's fantastic community pool.Inside, thoughtful design and luxury finishes define every room. The light-filled, expansive living room centres around a cozy fireplace, seamlessly flowing toward the gourmet custom kitchen. Built for culinary enthusiasts, the kitchen showcases a gas range, a brand-new Bosch dishwasher, a walk-in pantry, and a custom wine hutch equipped with a double wine fridge. Nearby, the formal dining area sets an elegant tone for dinner parties with its dramatic coffered ceilings and chandelier lighting.The main-level primary suite serves as a private sanctuary, highlighted by custom rounded architectural ceilings and a walk-in closet complete with custom built-in storage systems (a luxury feature included in every bedroom throughout the home). The ensuite bathroom was professionally renovated with an XL tiled walk-in shower, a deep soaking tub, and high-end finishes. Every corner of the interior is designed for effortless convenience, including a custom-built laundry room with built-in cabinetry and an updated water heater.Upstairs, the versatile floor plan offers a massive bonus room, attic storage space, and a second primary suite, making it ideal for multi-generational living or guests. The oversized two-car garage goes far beyond basic storage, fully upgraded with overhead garage heaters, custom shelving, and brand-new lighting. Meticulously maintained and turnkey ready, this home offers comfort, functionality, and pride of ownership in every detail.
Property Features
Property Type: Residential - Single Family
Cooling: Central Cooling, Ceiling Fan(s)
Fireplaces: 1
Fuel Type: Electric
Garage: 2 car attached
Heating: Central, Ceiling, Electric
Home Style: Traditional
Lot Size: 0.22 Acres
Amenities
Walk-In Closet(s)
Feature Descriptions
Appliances: Gas Range, Dishwasher, Microwave
Association Amenities: Swimming Pool
Community Features: Sidewalks
Exterior: Vinyl Siding, Brick
Fireplace: Gas, Insert, Gas Log
Flooring: Carpet, Tile
HOA Y/N: Yes
Lot: Level, Rolling Slope
Parcel #: 103NF038
Parking: Attached, Main Level
Sewer: Public Sewer
SQFT Total: 3488
Swimming Pool: Yes
Water: Public
Local Schools
High School: Hardin Valley Academy
Middle School: Hardin Valley
Elementary School: Hardin Valley
Listed By / Shown By
Listed By
Agency Name: Young Marketing Group, Realty Executives
Shown By
Agency Title: Ferguson Realtors
Agency Phone: 865-690-1300

Estimate Your Payment
Estimated Payment
$ 4,412.27 per month $4,171.65 Principal & Interest $0.00 Property Tax (data not provided by mls) $240.63 Homeowner's InsuranceChange Payment Information

2529 Timber Highlands Lane | MLS# 1350051
This single family home located at 2529 Timber Highlands Lane, Knoxville, TN 37932 is currently listed for sale with an asking price of $825,000. This property has 4 bedrooms and 3 full baths with 3488 sq. ft. Timber Highlands Lane is located in the Laurel Ridge subdivision. Search Laurel Ridge real estate on www.fergusonrealtors.com today.