
BEDS4
BATHS2 full 1 partial
SQUARE FEET3,387
MLS#1348697
STATUSActive
PROPERTY TYPEResidential - Single Family
SUBDIVISIONBrookhaven
Property Description
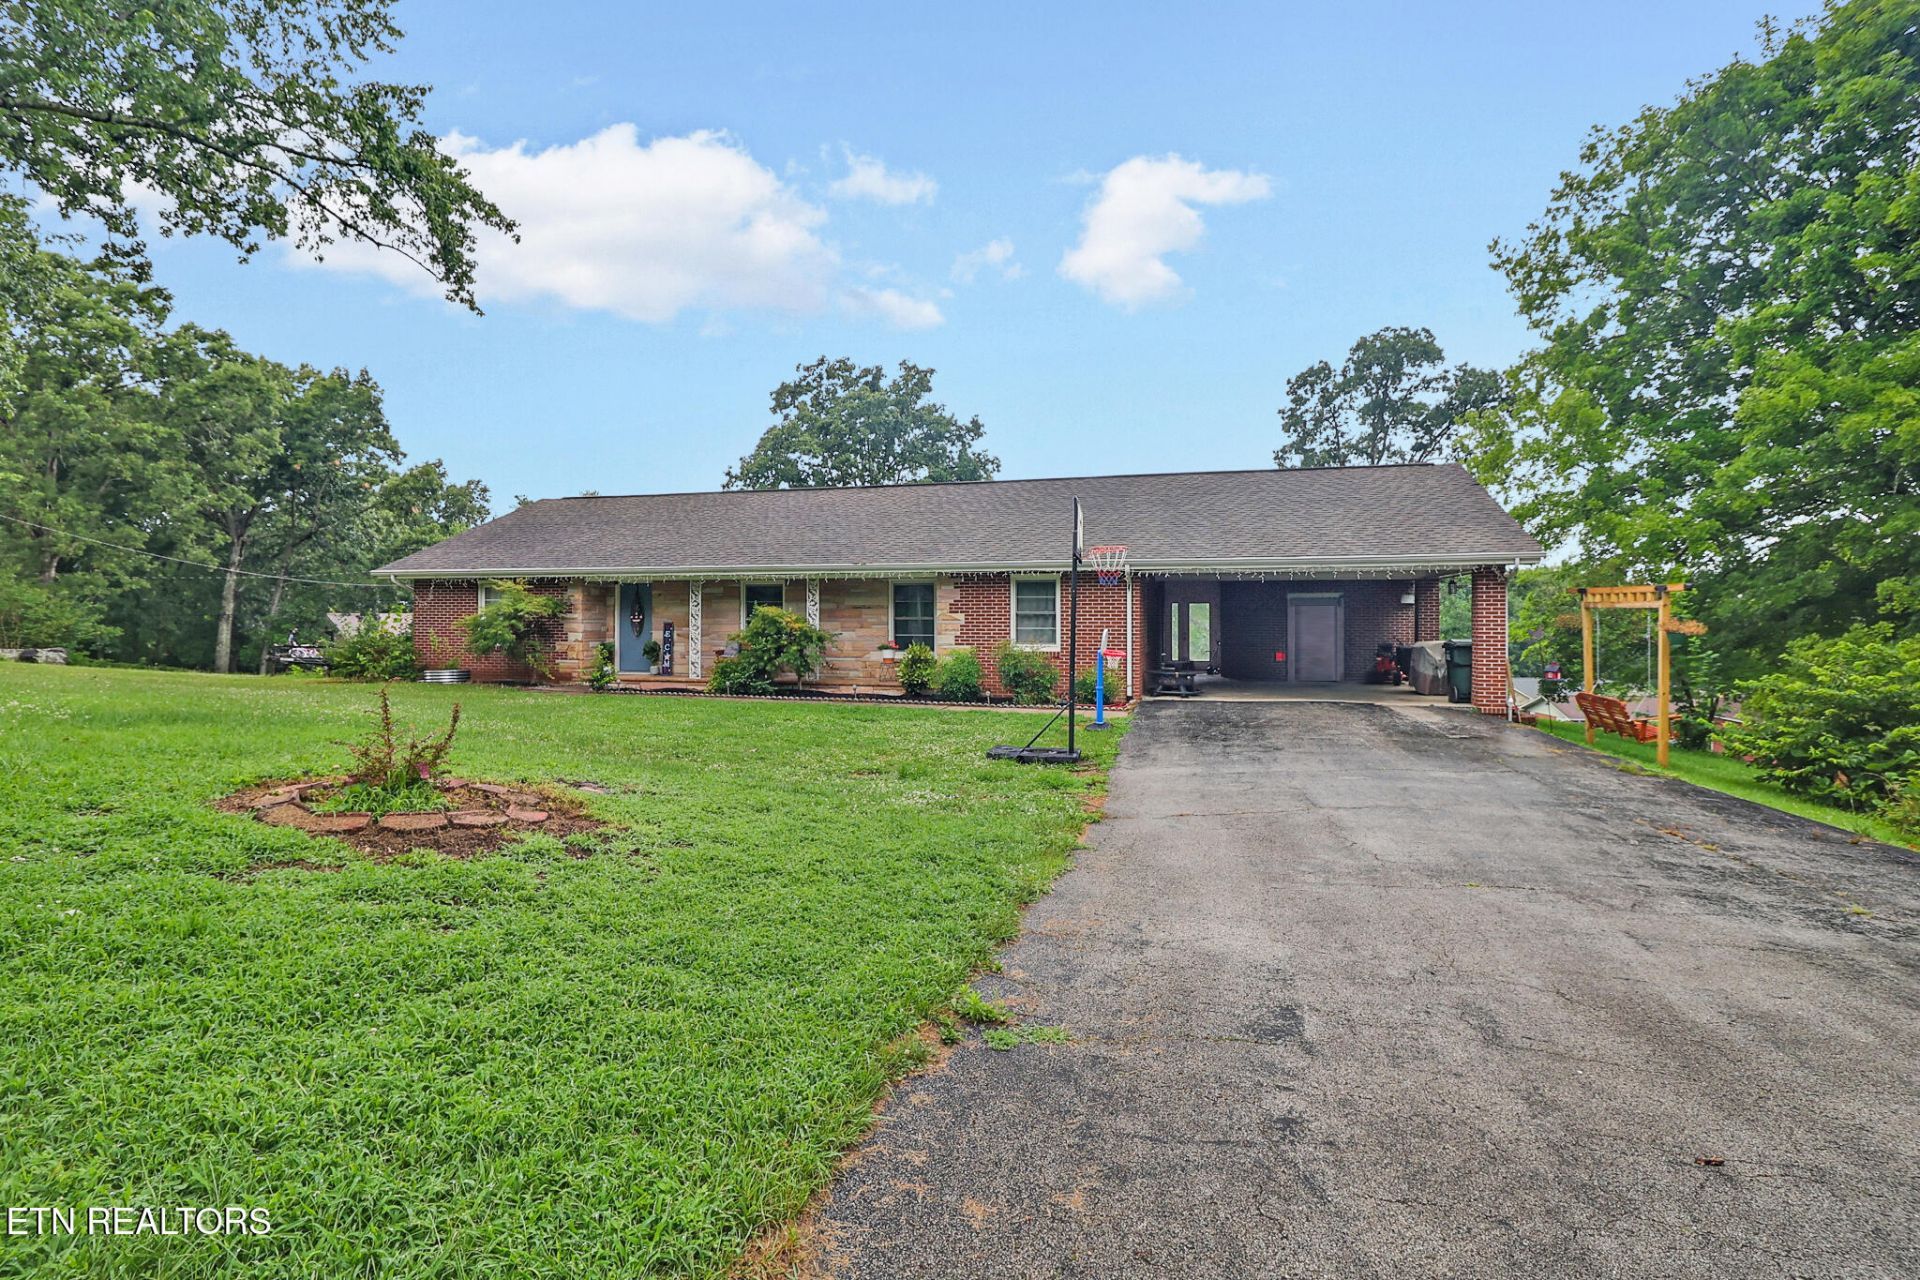
**Room to Live, Grow, and Enjoy!**Don't miss this beautiful 4-bedroom, 2.5-bath home situated on more than an acre in a sought-after location. Offering the perfect blend of space, comfort, and convenience, this property has everything you need for modern living.The spacious floor plan provides plenty of room for everyday life, family gatherings, and entertaining. Step outside to enjoy the expansive, fully fenced backyard--perfect for children, pets, outdoor entertaining, or simply relaxing while taking in the peaceful surroundings. With over an acre of land, there's plenty of space to garden, play, or create your own outdoor retreat.Located in a highly desirable area with excellent schools, this home is just minutes from shopping, dining, and everyday conveniences while offering the privacy and tranquility of a larger lot.If you're looking for a home with generous living space, a large fenced yard, and an unbeatable location, this is one you won't want to miss. Schedule your private showing today!
Property Features
Property Type: Residential - Single Family
Basement: Yes
Cooling: Central Cooling
Fireplaces: 1
Fuel Type: Electric, Gas
Heating: Central, Natural Gas, Electric
Home Style: Traditional
Lot Size: 0.01 Acres
Year Built: 1963
Amenities
Walk-In Closet(s)
Eat-in Kitchen
Feature Descriptions
Appliances: Dishwasher, Range
Exterior: Brick, Frame
Flooring: Laminate, Vinyl
HOA Y/N: Yes
Lot: Irregular Lot, Level
Parcel #: 113M B 01900 000
Parking: Basement
Security Features: Smoke Detector
Sewer: Public Sewer
Special View Info: Country Setting, City
SQFT Total: 3387
View: Country Setting, City
Water: Public
Local Schools
High School: Stone Memorial
Middle School: Homestead
Elementary School: Homestead
Listed By / Shown By
Listed By
Agency Name: LPT Realty, LLC
Shown By
Agency Title: Ferguson Realtors
Agency Phone: 865-690-1300

Estimate Your Payment
Estimated Payment
$ 2,192.77 per month $2,073.18 Principal & Interest $0.00 Property Tax (data not provided by mls) $119.58 Homeowner's InsuranceChange Payment Information

257 Brookhaven Drive | MLS# 1348697
This single family home located at 257 Brookhaven Drive, Crossville, TN 38555 is currently listed for sale with an asking price of $410,000. This property was built in 1963 and has 4 bedrooms and 2 full and 1 partial baths with 3387 sq. ft. Brookhaven Drive is located in the Brookhaven subdivision. Search Brookhaven real estate on www.fergusonrealtors.com today.