
BEDS0
BATHS
SQUARE FEET4,377
MLS#1357017
STATUSActive
PROPERTY TYPEMulti Unit - Multiple
SUBDIVISIONHigh Valley
Property Description
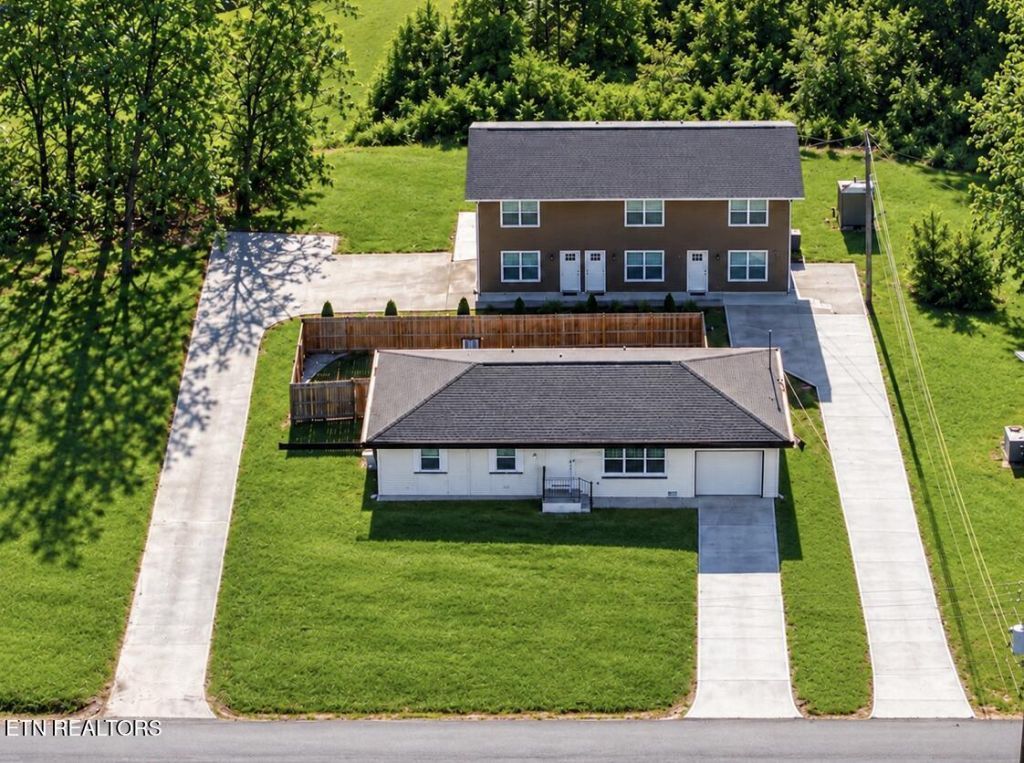
Rare Investment Opportunity in the heart of Pigeon Forge! 2680 High Valley Drive, a unique property offering a spacious 3 bedroom, 2 bath main house PLUS a separate triplex, all in one incredible Smoky Mountain location. The main home features a comfortable open floor plan with a living room, kitchen, game room, laundry room, gas grill, and a private swim spa. Perfect for relaxing after a day of adventure in the Smokies, Pigeon Forge and Gatlinburg. The triplex offers three individual units, each featuring 2 bedrooms, 1.5 baths, a living room, and kitchen. Each unit also has its own park grill and hot tub, giving guests their own private space to unwind. Located right in Pigeon Forge and backing up to Wear Farm City Park, this property offers an exceptional combination of location, space, and versatility. With a total of 9 bedrooms, 5 full baths and 3 half baths between the main house and triplex, the possibilities are outstanding for an overnight rental investment, multi-family property, group accommodations, or a combination of personal use and rental income. Four separate living spaces, three hot tubs, a swim spa, and a prime Pigeon Forge location make this a property you won't want to miss! Call us today for a showing.
Property Features
Property Type: Multi Unit - Multiple
Cooling: Central Cooling, Ceiling Fan(s)
Fuel Type: Electric, Gas
Garage: 1 car attached
Heating: Central, Natural Gas, Electric
Lot Size: 0.40 Acres
Year Built: 1965
Amenities
Kitchen Island
Windows - Vinyl
Feature Descriptions
Appliances: Dishwasher, Dryer, Microwave, Range, Refrigerator, Washer
Days on Site: 4
Exterior: Brick, Frame, Other
Flooring: Hardwood
Lot Dimensions: .40
Parcel #: 094 011.01
Parking: Off-Street Parking, Attached, Garage Door Opener
Security Features: Smoke Detector
SQFT Total: 4377
Units: 4
Listed By / Shown By
Listed By
Agency Name: Realty Works, LLC
Shown By
Agency Title: Ferguson Realtors
Agency Phone: 865-690-1300

Estimate Your Payment
Estimated Payment
$ 8,551.79 per month $8,085.41 Principal & Interest $0.00 Property Tax (data not provided by mls) $466.38 Homeowner's InsuranceChange Payment Information

2680 High Valley Drive | MLS# 1357017
This multi-family property located at 2680 High Valley Drive, Pigeon Forge, TN 37863 is currently listed for sale with an asking price of $1,599,000. Search Pigeon Forge real estate on www.fergusonrealtors.com today.