
BEDS3
BATHS2 full 1 partial
SQUARE FEET2,416
MLS#1352059
STATUSPending - Continue to Show - Inspection
PROPERTY TYPEResidential - Single Family
SUBDIVISIONManor In The Foothills
Property Description
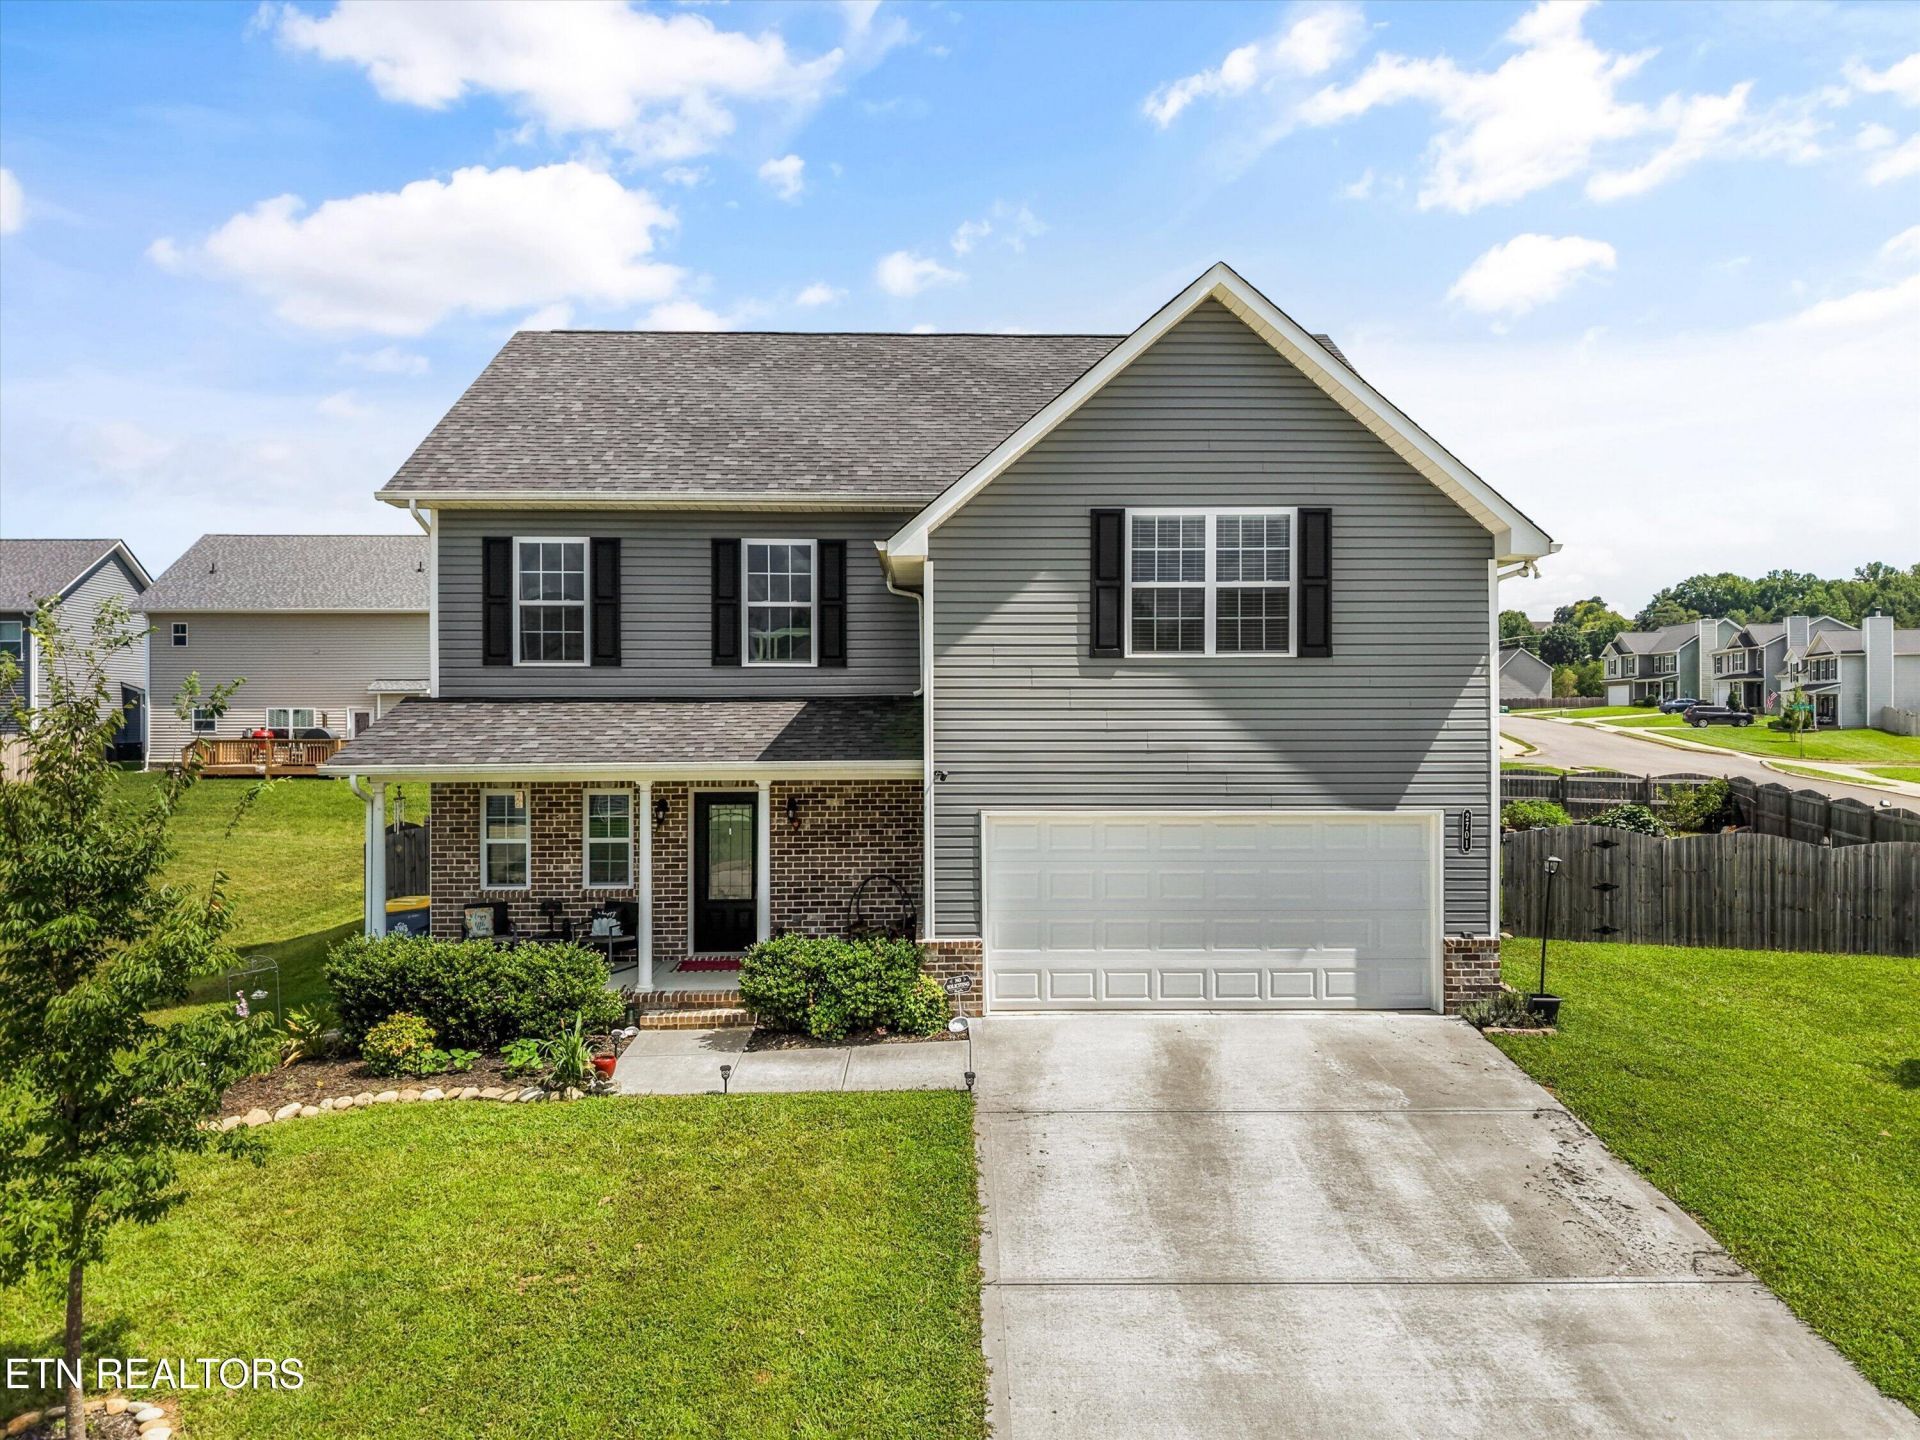
Welcome to this stunning two-story residence in the desirable Manor in the Foothills subdivision. The home features a tiled master shower, a stunning stone fireplace, and beautiful granite countertops, upgraded kitchen fixtures, an extra large pantry, and a mud room. It has LVP flooring in all rooms except bedrooms, upgraded cabinets in the bathrooms, and a fenced backyard with room for a garden. Enjoy one of the largest corner lots in the neighborhood, providing extra space, privacy, and curb appeal. You'll walk only 3 blocks on sidewalks to fantastic community amenities, including a swimming pool, playground, pavilion, and picnic BBQ area - perfect for outdoor living and gatherings. Located just minutes from everything Maryville has to offer, this property combines convenience with a sought-after neighborhood setting. Don't miss this exceptional opportunity!
Property Features
Property Type: Residential - Single Family
Cooling: Central Cooling, Ceiling Fan(s)
Fireplaces: 1
Fuel Type: Electric
Garage: 2 car attached
Heating: Central, Electric
Home Style: Traditional
Lot Size: 0.22 Acres
Amenities
Walk-In Closet(s)
Kitchen Island
Pantry
Prof Landscaped
Feature Descriptions
Appliances: Dishwasher, Disposal, Microwave, Range
Association/Condo Fee: 400/Yearly
Association Amenities: Swimming Pool, Playground
Community Features: Sidewalks
Days on Site: 13
Exterior: Vinyl Siding, Brick, Block
Fireplace: Stone, Wood Burning
Flooring: Carpet, Vinyl
HOA Y/N: Yes
Lot: Corner Lot, Irregular Lot
Lot Dimensions: 110 x 105 x 116 x 67
Parcel #: 091F F 002.00
Parking: Garage Door Opener, Attached
Security Features: Smoke Detector
Sewer: Public Sewer
SQFT Total: 2416
Swimming Pool: Yes
Water: Public
Local Schools
High School: William Blount
Middle School: Carpenters
Elementary School: Carpenters
Listed By / Shown By
Listed By
Agency Name: Crye-Leike Realtors South, Inc
Shown By
Agency Title: Ferguson Realtors
Agency Phone: 865-690-1300

Estimate Your Payment
Estimated Payment
$ 2,454.83 per month $2,320.95 Principal & Interest $0.00 Property Tax (data not provided by mls) $133.88 Homeowner's InsuranceChange Payment Information

2701 Farmhouse Drive | MLS# 1352059
This single family home located at 2701 Farmhouse Drive, Maryville, TN 37803 is currently listed for sale with an asking price of $459,000. This property has 3 bedrooms and 2 full and 1 partial baths with 2416 sq. ft. Farmhouse Drive is located in the Manor In The Foothills subdivision. Search Manor In The Foothills real estate on www.fergusonrealtors.com today.