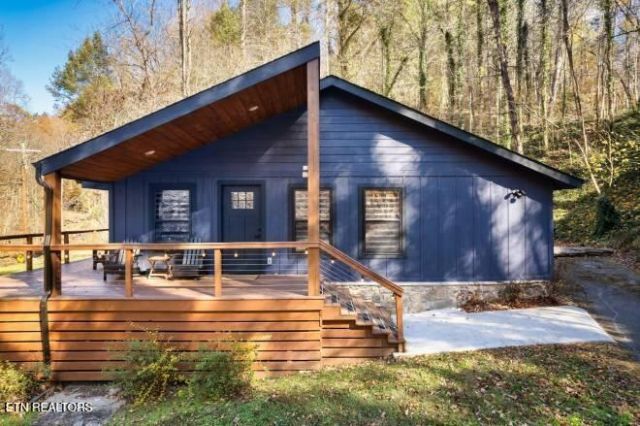

BEDS3
BATHS2 full
SQUARE FEET1,418
MLS#1354255
STATUSActive
PROPERTY TYPEResidential - Single Family
SUBDIVISIONShagbark Sec 7
Property Description
Wake Up to Creekside Serenity: Modern Meets Cozy in Shagbark's Turnkey Escape. This 3-bedroom, 2-bath single-level cabin sits creekside in the Shagbark community, delivering easy, no-mountain-road access paired with an all 5-star review rental history. Inside, an open-concept living area centers on a fireplace and flows into a fully equipped kitchen and dining space. The primary bedroom features a king bed, the second a queen, and the third a single/bunk combo with trundle, plus a living room sofa bed, sleeping up to 9 across two full baths. Outside, unwind in the hot tub or gather at the fire pit and outdoor fireplace. A built-in arcade machine, board games, and record player add entertainment indoors, backed by WiFi throughout. An EV charger and wide, accessible doorways complete the turnkey package. Shagbark residents access a community pool, sports courts, and walking trails, all just minutes from Pigeon Forge, Gatlinburg, and Great Smoky Mountains National Park.
Property Features
Property Type: Residential - Single Family
Cooling: Other
Fireplaces: 1
Fuel Type: Electric, Propane
Heating: Propane, Other, Electric
Home Style: Other, Cabin
Lot Size: 0.01 Acres
Year Built: 1971
Feature Descriptions
Appliances: Tankless Water Heater, Dishwasher, Disposal, Dryer, Microwave, Range, Refrigerator, Washer
Days on Site: 1
Exterior: Wood Siding, Frame
Fireplace: Electric
Lot: Other
Parcel #: 103N F 003.00
Sewer: Septic Tank
Special View Info: Country Setting, Wood
SQFT Total: 1418
View: Country Setting, Wooded
Water: Well
Wooded: Yes
Listed By / Shown By
Listed By
Agency Name: Your Home Sold Guaranteed Real
Shown By
Agency Title: Ferguson Realtors
Agency Phone: 865-690-1300

Estimate Your Payment
Estimated Payment
$ 3,128.70 per month $2,958.08 Principal & Interest $0.00 Property Tax (data not provided by mls) $170.62 Homeowner's InsuranceChange Payment Information

3033 N Clear Fork Rd | MLS# 1354255
This single family home located at 3033 N Clear Fork Rd, Sevierville, TN 37862 is currently listed for sale with an asking price of $584,999. This property was built in 1971 and has 3 bedrooms and 2 full baths with 1418 sq. ft. N Clear Fork Rd is located in the Shagbark Sec 7 subdivision. Search Shagbark Sec 7 real estate on www.fergusonrealtors.com today.