
BEDS3
BATHS2 full
SQUARE FEET1,890
MLS#1353634
STATUSPending
PROPERTY TYPEResidential - Single Family
SUBDIVISIONManor In The Foothills
Property Description
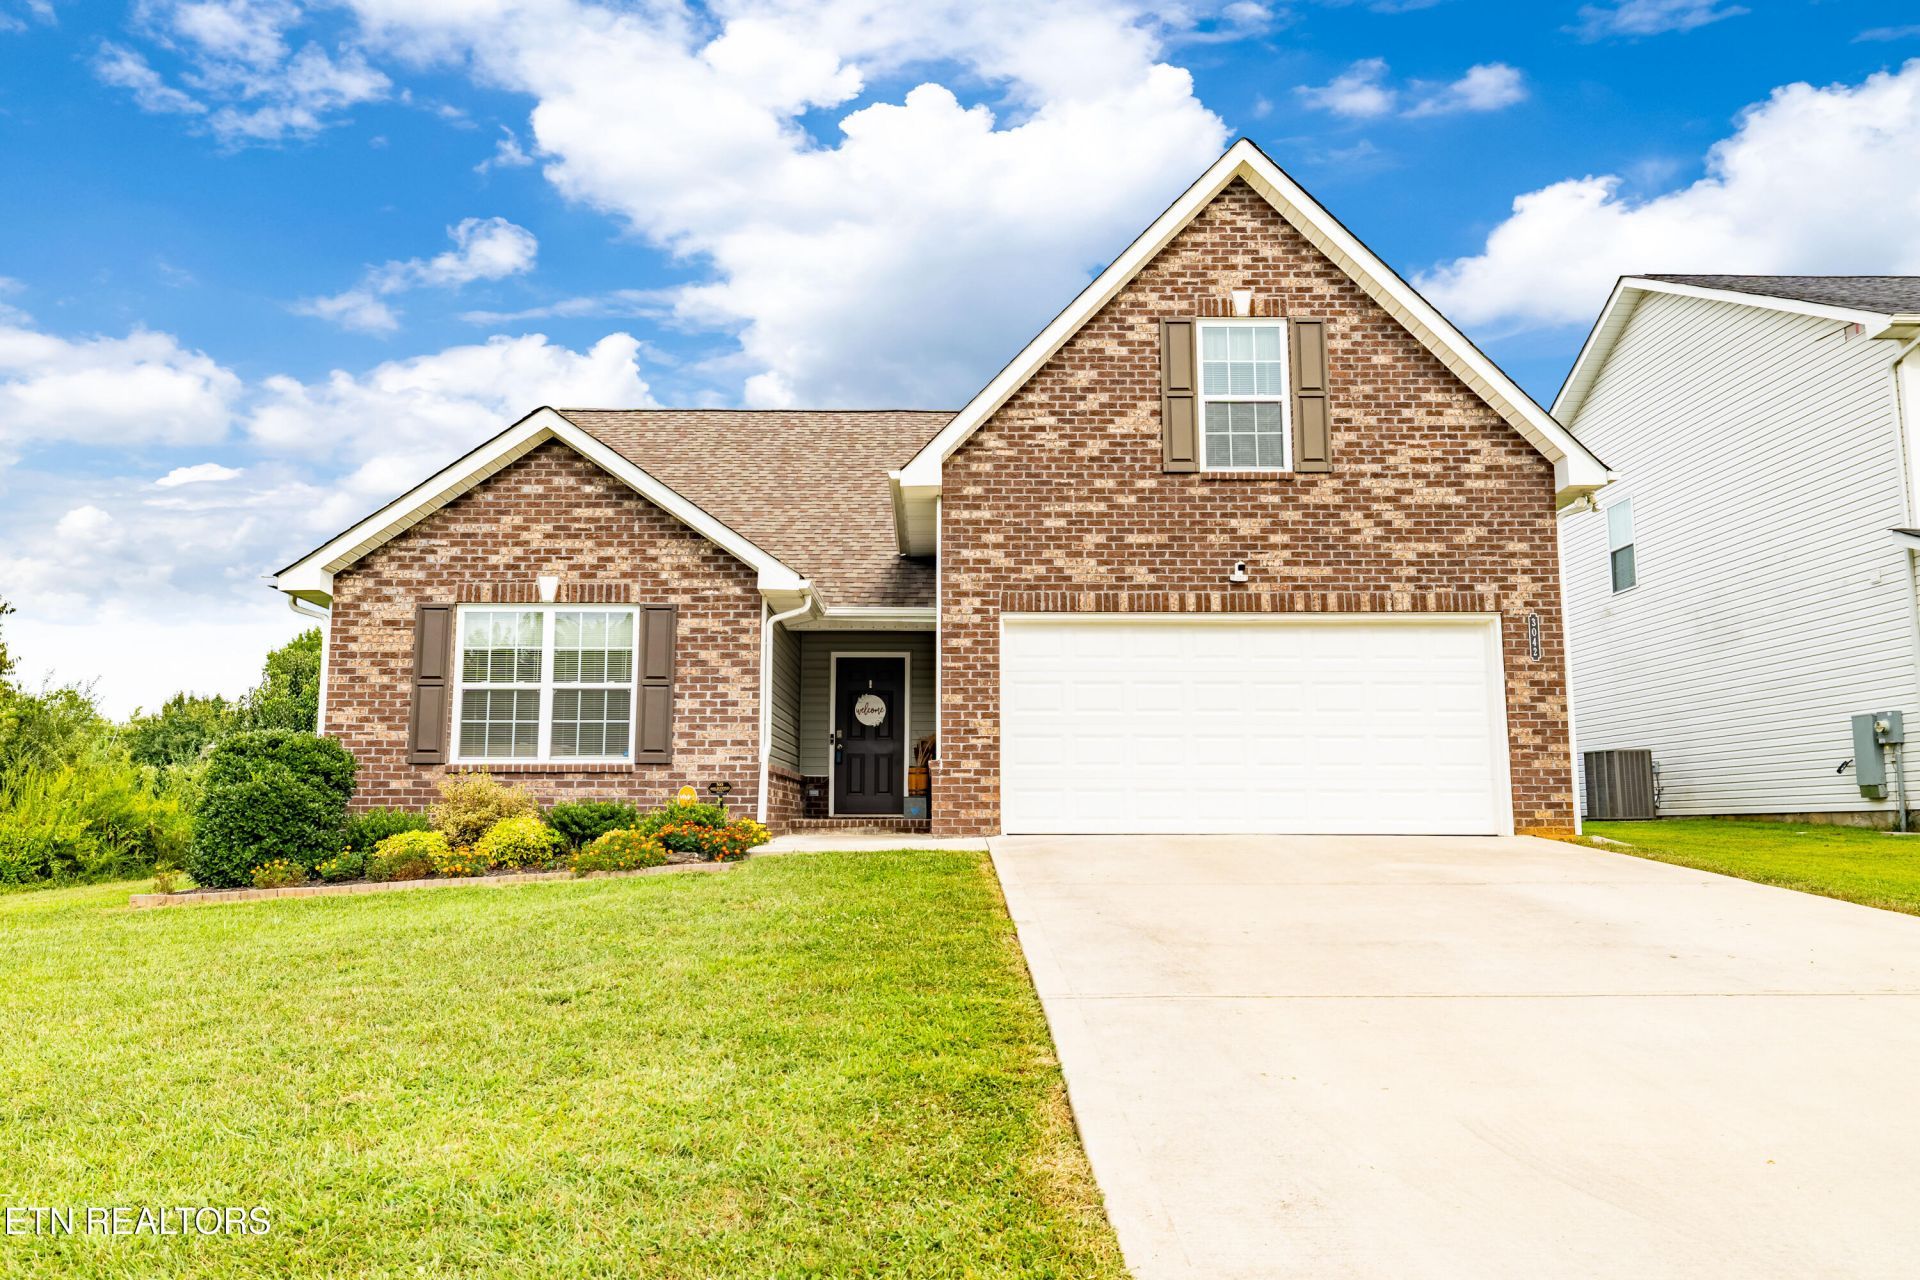
Welcome to 3042 Farmhouse Drive in Maryville, located in the Manor of the Foothills subdivision! This well-designed 1,890 sq. ft. home features an attractive brick and siding exterior and offers convenient one-level living with a spacious bonus room upstairs, providing extra space for a home office, playroom, media room, or guest area.The main level features 3 bedrooms and 2 full baths with a desirable split-bedroom floor plan that offers added privacy. The inviting living area is centered around a wood-burning fireplace, creating a warm and comfortable space to relax or gather with family and friends.Additional features include a 2-car attached garage and a manageable 0.13-acre lot for easy upkeep. Zoned for Carpenters Elementary and Carpenters Middle Schools and conveniently located to Maryville amenities, shopping, dining, and more.This welcoming neighborhood offers wonderful amenities designed for both relaxation and recreation. Residents can enjoy a community swimming pool, playground, pavilion, barbecue/picnic area, and walking trails, perfect for spending time outdoors with family and friends. Sidewalks throughout the neighborhood provide a great setting for morning walks, evening strolls, or simply enjoying the community atmosphere.Come see all that 3042 Farmhouse Drive has to offer!
Property Features
Property Type: Residential - Single Family
Cooling: Central Cooling, Ceiling Fan(s)
Fireplaces: 1
Fuel Type: Electric
Garage: 2 car attached
Heating: Central, Heat Pump, Electric
Home Style: Traditional
Lot Size: 0.13 Acres
Amenities
Walk-In Closet(s)
Pantry
Eat-in Kitchen
Windows - Vinyl
Feature Descriptions
Appliances: Dishwasher, Disposal, Dryer, Microwave, Range, Refrigerator, Washer
Association/Condo Fee: 33.33/Monthly
Association Amenities: Swimming Pool, Club House, Playground
Community Features: Sidewalks
Exterior: Vinyl Siding, Brick, Frame
Fireplace: Insert, Wood Burning
Flooring: Carpet
HOA Y/N: Yes
Lot: Irregular Lot, Level
Lot Dimensions: 55 x 106
Parcel #: 091F A 01200 000
Parking: Garage Door Opener, Attached, Main Level
Security Features: Smoke Detector
Sewer: Public Sewer
Special View Info: Country Setting
SQFT Total: 1890
Swimming Pool: Yes
Utilities: Cable Available (TV Only)
View: Country Setting
Water: Public
Local Schools
High School: Heritage
Middle School: Carpenters
Elementary School: Carpenters
Listed By / Shown By
Listed By
Agency Name: Realty Executives Associates
Shown By
Agency Title: Ferguson Realtors
Agency Phone: 865-690-1300

Estimate Your Payment
Estimated Payment
$ 2,112.54 per month $1,997.33 Principal & Interest $0.00 Property Tax (data not provided by mls) $115.21 Homeowner's InsuranceChange Payment Information

3042 Farmhouse Drive | MLS# 1353634
This single family home located at 3042 Farmhouse Drive, Maryville, TN 37803 is currently listed for sale with an asking price of $395,000. This property has 3 bedrooms and 2 full baths with 1890 sq. ft. Farmhouse Drive is located in the Manor In The Foothills subdivision. Search Manor In The Foothills real estate on www.fergusonrealtors.com today.