
BEDS4
BATHS3 full
SQUARE FEET2,052
MLS#1342536
STATUSActive
PROPERTY TYPEResidential - Single Family
SUBDIVISIONPlantation Hills
Property Description
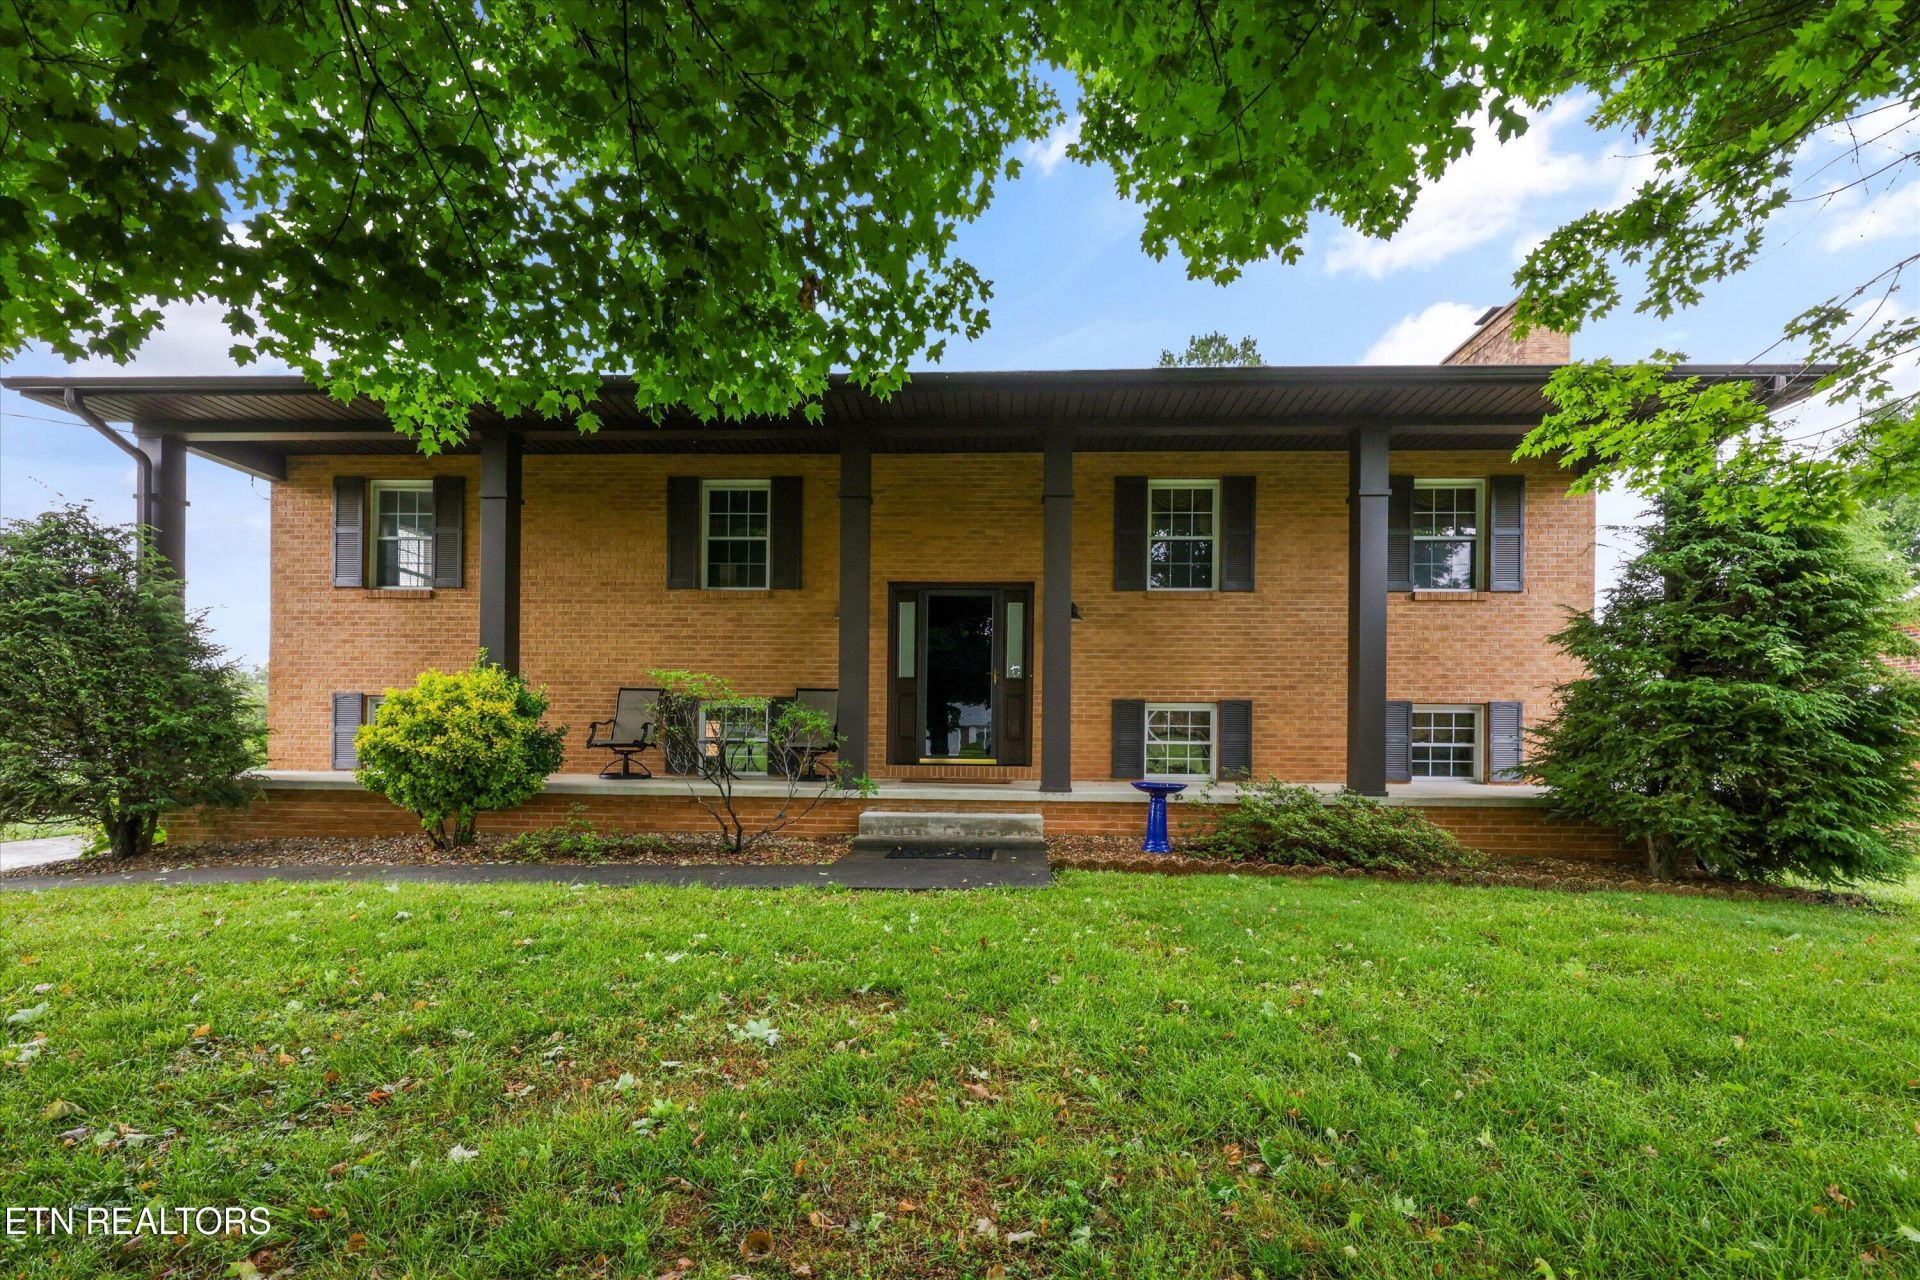
This one-owner home is perfect for your growing family, offering 4 large bedrooms and 3 full baths. The spacious family room and kitchen, along with a separate dining room, makes this home idea for entertaining. The cozy downstairs den features a wood-burning fireplace, and also offers 400 square feet of floored attic storage. Conveniently located just outside the city limits of Maryville with county taxes only, the property has 2,052 square feet of living space, a 2-car attached garage, and a 24x24 detached 2-car garage-perfect for a workshop, extra vehicle, or boat storage. Step outside to enjoy the .51 acre lot with mature trees and a fenced backyard, along with both a deck and patio for outdoor living space. This home also includes a LG front-load washer and dryer.
Property Features
Property Type: Residential - Single Family
Basement: Yes
Cooling: Central Cooling
Fireplaces: 1
Fuel Type: Electric, Gas
Garage: 4 car attached
Heating: Central, Natural Gas, Electric
Home Style: Traditional
Lot Size: 0.51 Acres
Year Built: 1974
Amenities
Eat-in Kitchen
Windows - Vinyl
Feature Descriptions
Appliances: Dishwasher, Dryer, Range, Washer
Exterior: Vinyl Siding, Wood Siding, Brick, Block
Fireplace: Brick, Wood Burning
Flooring: Carpet, Vinyl
Lot: Irregular Lot, Level
Lot Dimensions: 150 X 150
Parcel #: 048I D 00900 000
Parking: Garage Door Opener, Attached, Basement, Detached
Security Features: Smoke Detector
Sewer: Septic Tank
Special View Info: Country Setting
SQFT Total: 2052
Utilities: Cable Available (TV Only)
View: Country Setting
Water: Public
Local Schools
High School: Heritage
Middle School: Heritage
Elementary School: Eagleton
Listed By / Shown By
Listed By
Agency Name: Realty Executives Associates
Shown By
Agency Title: Ferguson Realtors
Agency Phone: 865-690-1300

Estimate Your Payment
Estimated Payment
$ 2,406.69 per month $2,275.44 Principal & Interest $0.00 Property Tax (data not provided by mls) $131.25 Homeowner's InsuranceChange Payment Information

306 Swanee Drive | MLS# 1342536
This single family home located at 306 Swanee Drive, Maryville, TN 37804 is currently listed for sale with an asking price of $450,000. This property was built in 1974 and has 4 bedrooms and 3 full baths with 2052 sq. ft. Swanee Drive is located in the Plantation Hills subdivision. Search Plantation Hills real estate on www.fergusonrealtors.com today.