
BEDS3
BATHS2 full
SQUARE FEET1,056
MLS#1357344
STATUSActive
PROPERTY TYPEResidential - Single Family
SUBDIVISIONWallace Taylor Wallace
Property Description
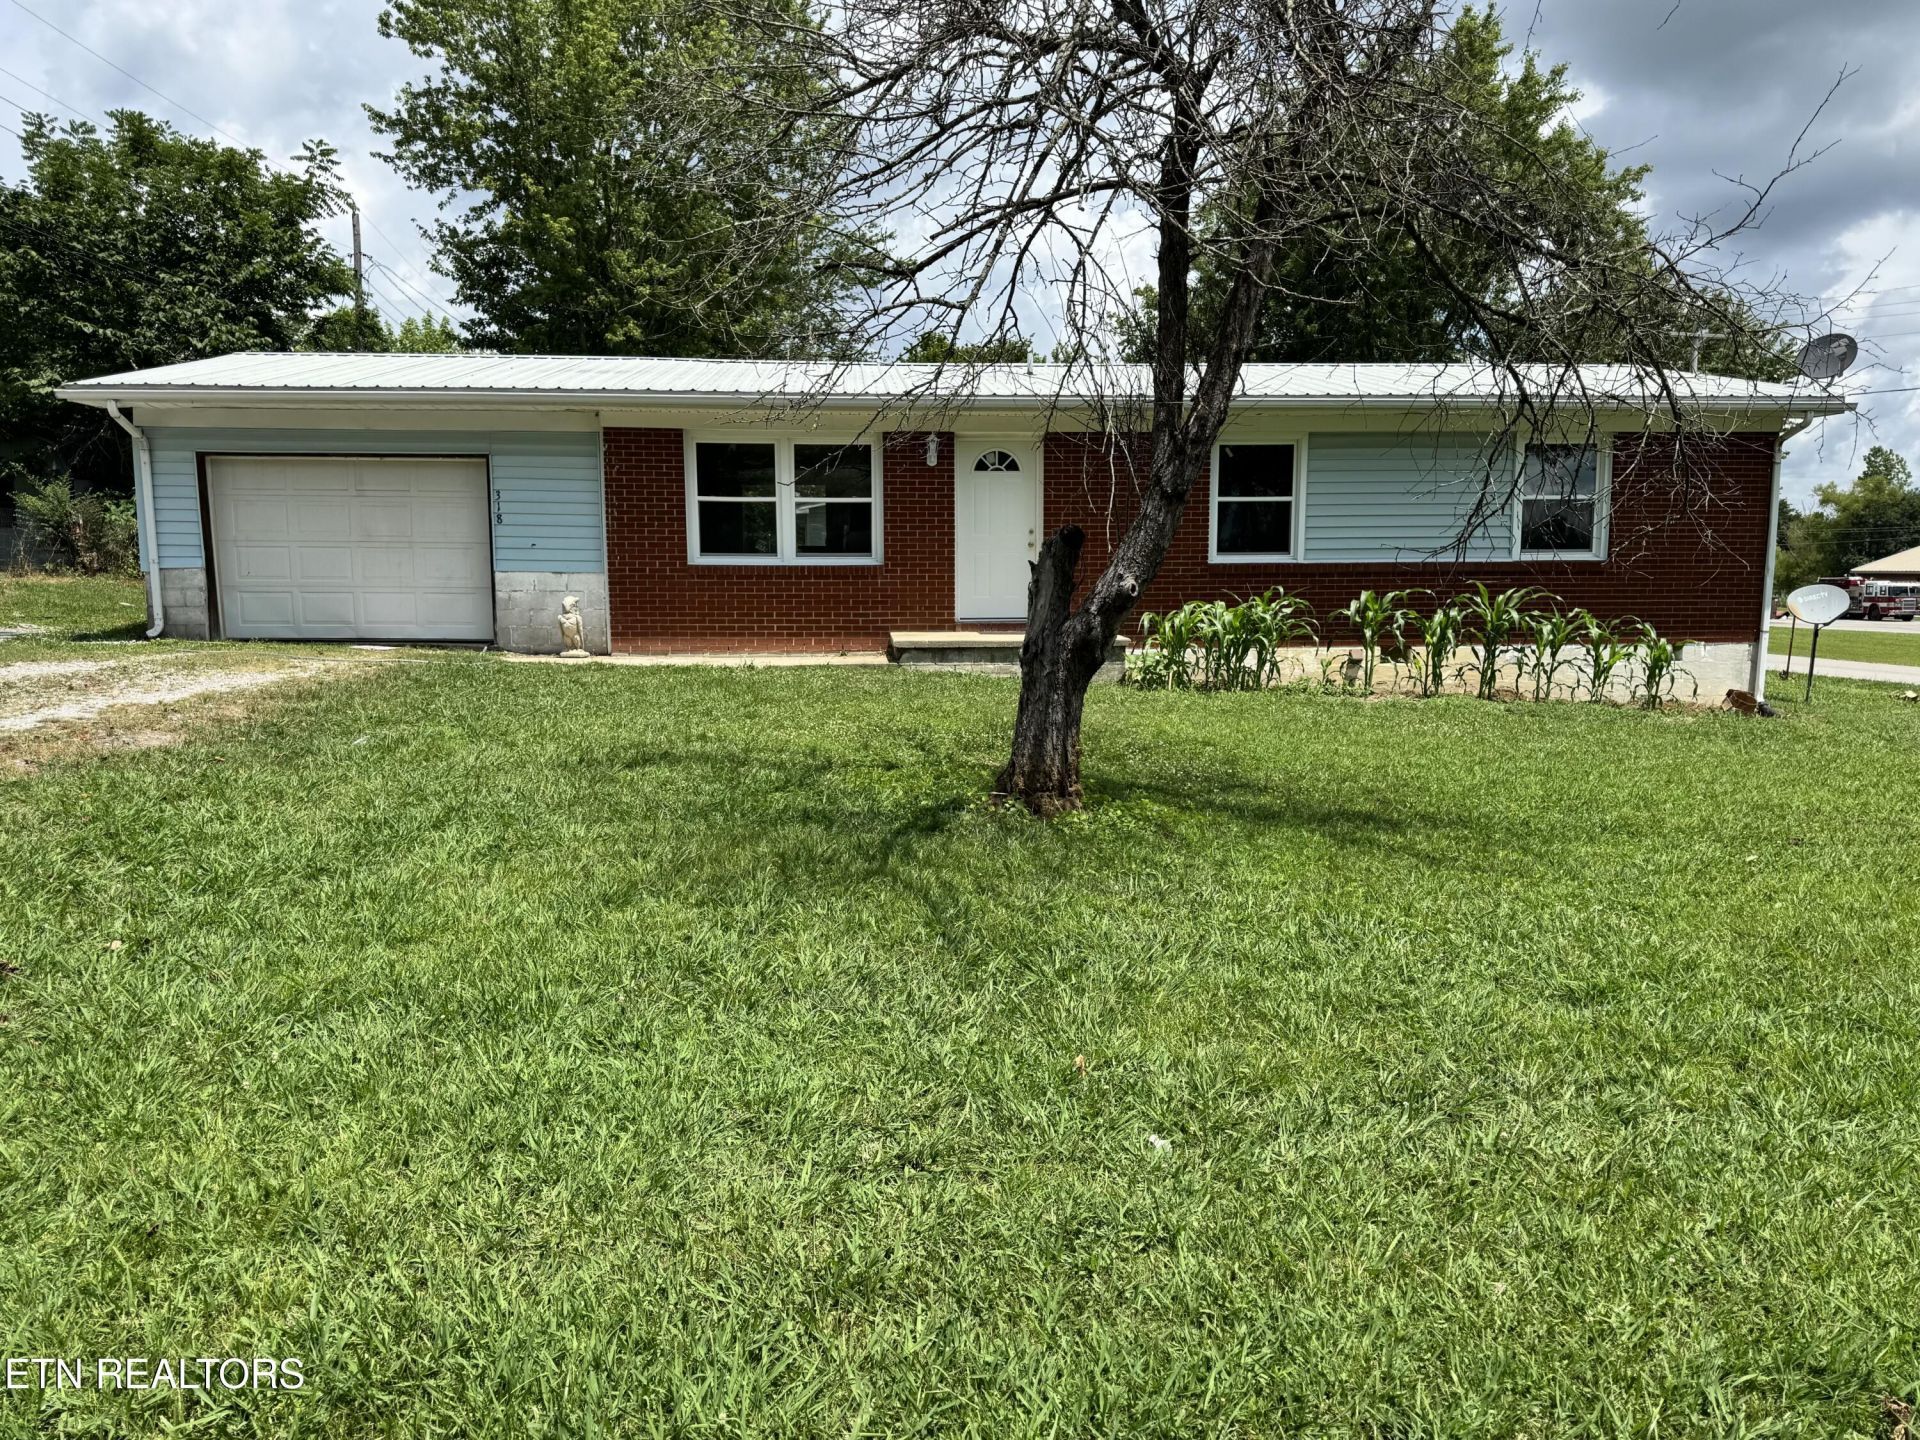
Motivated Seller. Priced to sell! Welcome to this Remodeled 3 bedroom, 2 bath home and a garage is ideally situated in the heart of town, offering both convenience and comfort. As you step inside, you'll be greeted by an open concept living space, featuring modern finishes and abundance of natural light. The home has been remodeled. The HVAC is only a couple of months old. The spacious living room flows into a contemporary kitchen complete with an island. The bedrooms are nice sized with a walk in shower in the bathroom. The home offers a charming yard ideal for outside activities, gardening or simply enjoying the fresh air. With prime location for shopping and restaurants. Call Today! Buyer to verify all information and measurements to make an informed offer.
Property Features
Property Type: Residential - Single Family
Cooling: Central Cooling
Fireplaces: 1
Fuel Type: Electric, Gas
Garage: 1
Heating: Central, Natural Gas, Electric
Home Style: Traditional
Lot Size: 0.30 Acres
Year Built: 1970
Amenities
Kitchen Island
Eat-in Kitchen
Feature Descriptions
Appliances: Microwave, Range, Refrigerator, Self Cleaning Oven
Days on Site: 1
Exterior: Vinyl Siding, Brick, Block, Frame
Flooring: Vinyl
Lot: Corner Lot, Level
Parcel #: 063K A 010.00
Parking: Main Level
Sewer: Public Sewer
SQFT Total: 1056
Water: Public
Local Schools
High School: Alvin C. York Institute
Elementary School: York
Listed By / Shown By
Listed By
Agency Name: Mitchell Real Estate & Auction
Shown By
Agency Title: Ferguson Realtors
Agency Phone: 865-690-1300

Estimate Your Payment
Estimated Payment
$ 1,005.46 per month $950.63 Principal & Interest $0.00 Property Tax (data not provided by mls) $54.83 Homeowner's InsuranceChange Payment Information

318 Sadie St | MLS# 1357344
This single family home located at 318 Sadie St, Jamestown, TN 38556 is currently listed for sale with an asking price of $188,000. This property was built in 1970 and has 3 bedrooms and 2 full baths with 1056 sq. ft. Sadie St is located in the Wallace Taylor Wallace subdivision. Search Wallace Taylor Wallace real estate on www.fergusonrealtors.com today.