
BEDS3
BATHS2 full
SQUARE FEET2,098
MLS#1351779
STATUSActive
PROPERTY TYPEResidential - Single Family
SUBDIVISIONKenmark Hills
Property Description
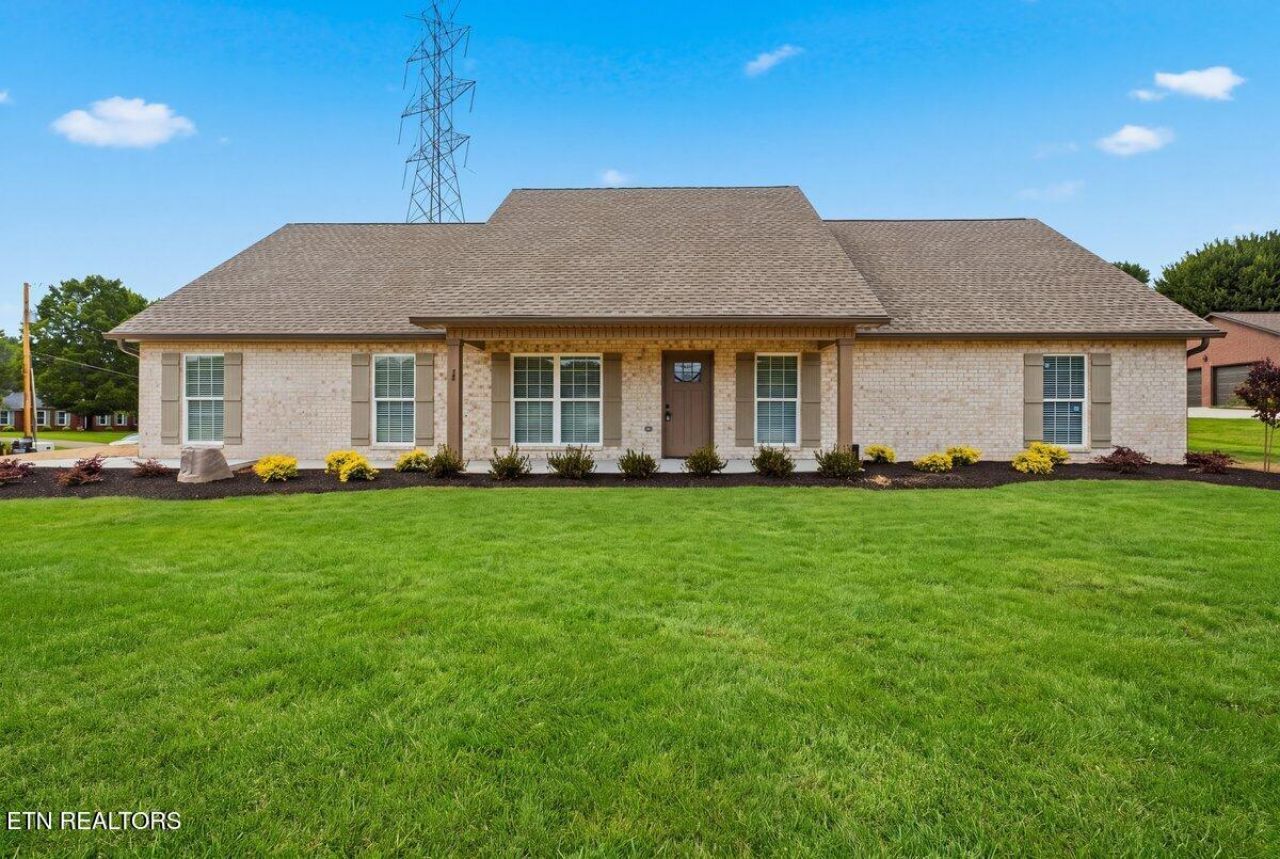
Charming One-Level Rancher: A Must-See GemYou will want to put this one at the top of your ''must see'' list! This all-brick, one-level rancher offers the ultimate in convenience and style, boasting no steps and situated on a beautifully landscaped corner lot. Enjoy the benefits of county-only taxes while relishing the convenience of city living. Spanning 2,098 sq ft, this home features three bedrooms plus an office, and two bathrooms, all within a beautiful open floor plan.The interior is adorned with luxurious LVP flooring throughout, and the master bathroom showcases a custom tile shower with a glass door. The heart of the home, the kitchen, is a chef's dream with an extra-large island providing additional seating, Quartz countertops, a tile backsplash, and upgraded KitchenAid appliances, including a wall oven, glass cooktop, microwave oven, and a three-door refrigerator with an ice maker.Relax on the covered front or back porches, and enjoy the ample storage provided by custom closets and a pantry. The two-car garage features an epoxy floor, adding to the home's appeal. This exceptional property is truly a rare find and is ready to welcome you home!
Property Features
Property Type: Residential - Single Family
Cooling: Central Cooling, Ceiling Fan(s)
Fireplaces: 1
Fuel Type: Electric
Garage: 2 car attached
Heating: Central, Electric
Home Style: Traditional
Lot Size: 0.89 Acres
Amenities
Kitchen Island
Pantry
Eat-in Kitchen
Feature Descriptions
Appliances: Dishwasher, Microwave, Range, Refrigerator
Days on Site: 3
Exterior: Brick
Lot: Corner Lot, Level
Parcel #: 079H E 002.00
Parking: Garage Door Opener, Attached, Main Level
Sewer: Septic Tank
Special View Info: Other
SQFT Total: 2098
View: Other
Water: Public
Listed By / Shown By
Listed By
Agency Name: United Real Estate Solutions
Shown By
Agency Title: Ferguson Realtors
Agency Phone: 865-690-1300

Estimate Your Payment
Estimated Payment
$ 3,047.95 per month $2,881.72 Principal & Interest $0.00 Property Tax (data not provided by mls) $166.22 Homeowner's InsuranceChange Payment Information

330 Kenmark Drive | MLS# 1351779
This single family home located at 330 Kenmark Drive, Maryville, TN 37803 is currently listed for sale with an asking price of $569,900. This property has 3 bedrooms and 2 full baths with 2098 sq. ft. Kenmark Drive is located in the Kenmark Hills subdivision. Search Kenmark Hills real estate on www.fergusonrealtors.com today.