
BEDS3
BATHS2 full
SQUARE FEET1,853
MLS#1353606
STATUSActive
PROPERTY TYPEResidential - Single Family
SUBDIVISIONClaybrook Estates
Property Description
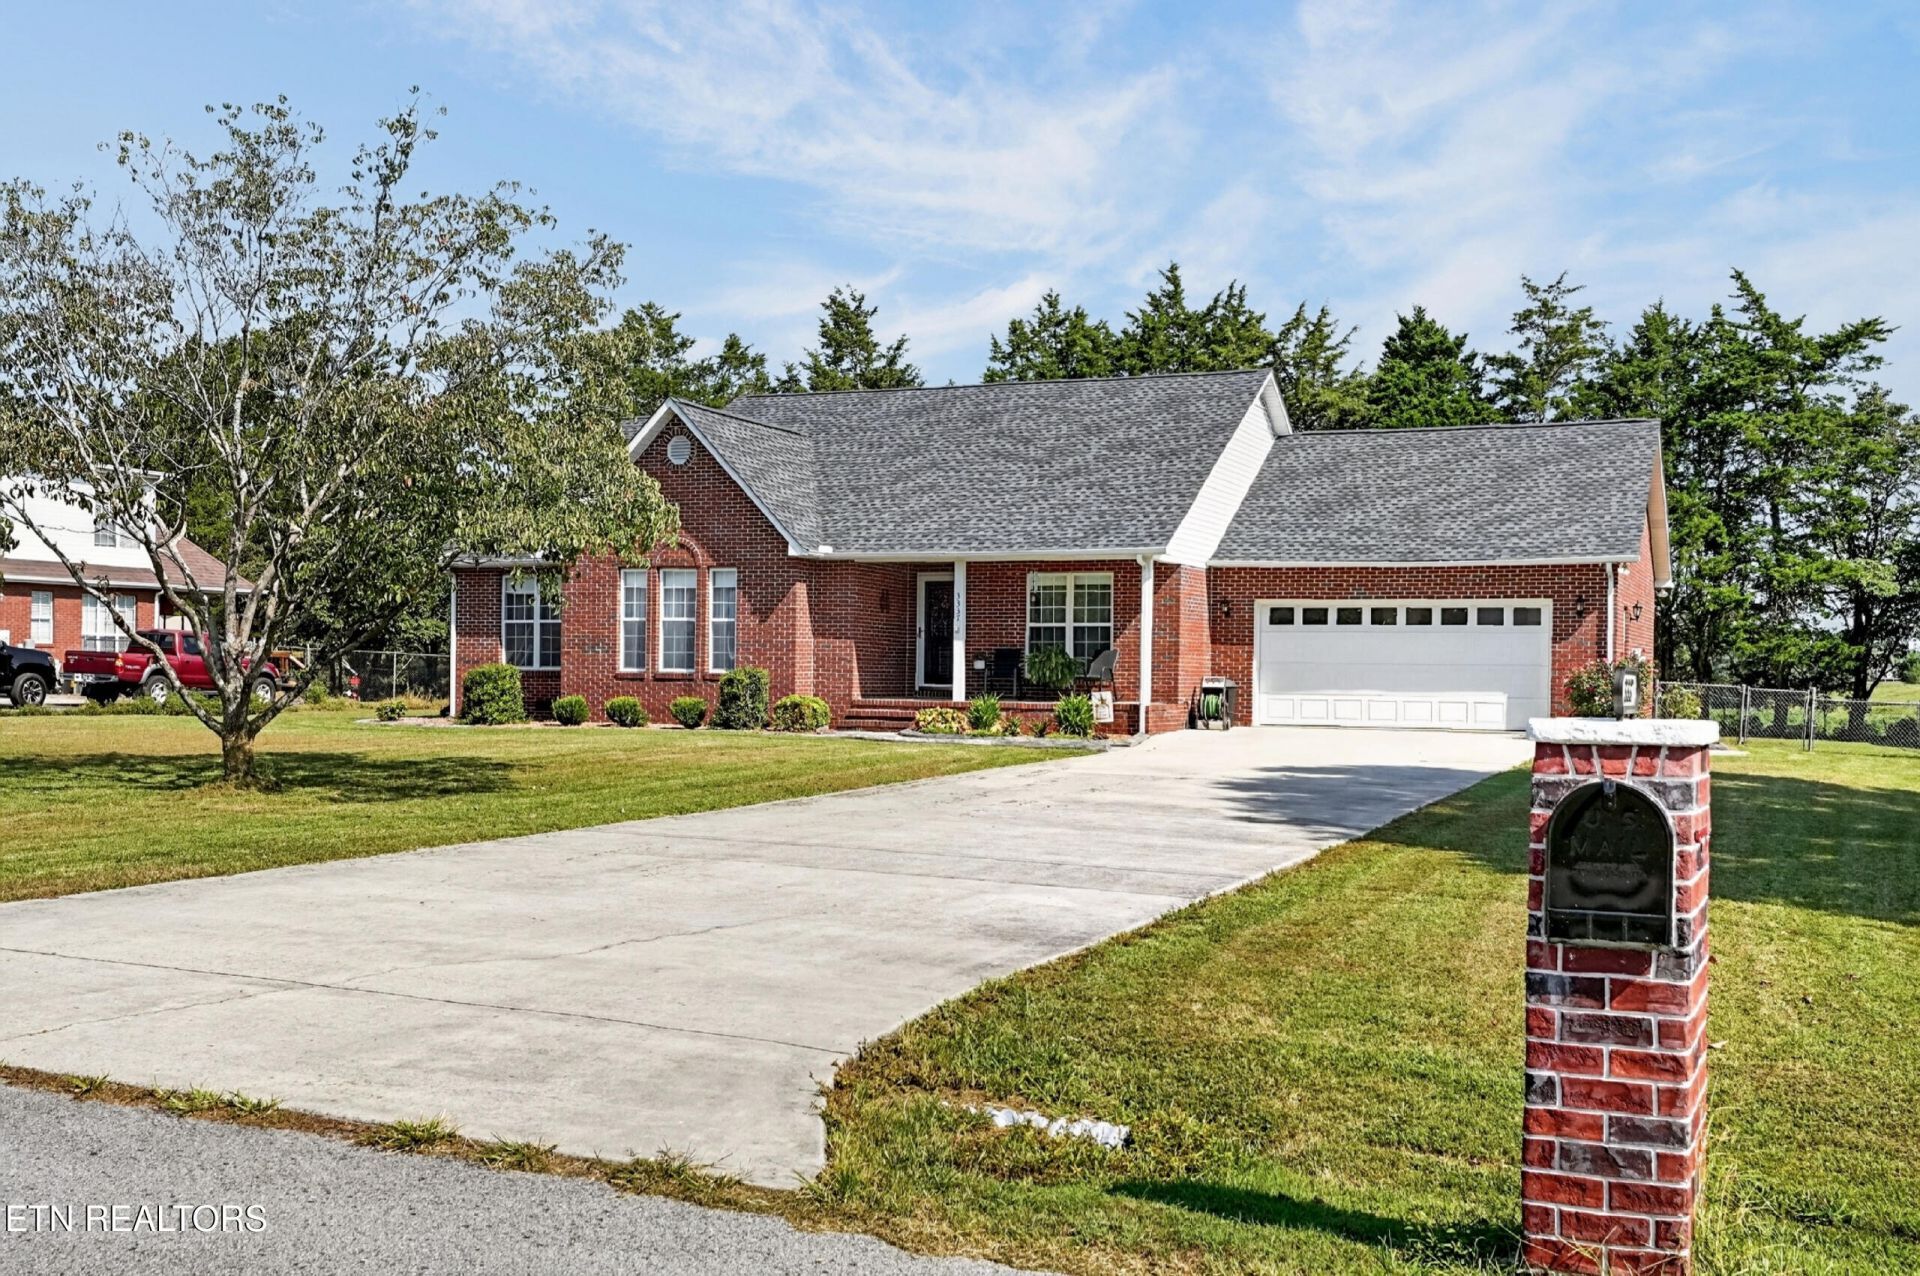
Blending comfort and function at every turn, this 3-bedroom, 2-bath home offers 1,853 square feet designed for easy, everyday living! A formal dining room greets you just inside the entry, leading into the kitchen, while the living room offers a warm gathering space anchored by a gas fireplace with mantle and tile surround. The kitchen features crisp white cabinetry, gorgeous countertops, a tile backsplash, and stainless steel appliances, with a peninsula offering the option for additional seating. The French doors open straight onto the deck and a fully fenced yard, ready for pets or play. Double vanities, a jacuzzi tub, and a walk-in shower give the master bath real spa appeal, complete with a closet with ample storage space to match. With a roof replaced just a year and a half ago, a concrete drive, and mature landscaping already in place, this one's truly ready for you to move in and stay awhile! You'll be just 4 miles from the I-40/Willow Avenue exit, near the new Target and Home Depot along with Burgess Falls State Park for weekend hikes and waterfall views.
Property Features
Property Type: Residential - Single Family
Cooling: Central Cooling
Fireplaces: 1
Fuel Type: Gas
Garage: 2 car attached
Heating: Central, Heat Pump, Natural Gas
Home Style: Other
Lot Size: 0.47 Acres
Year Built: 1997
Amenities
Walk-In Closet(s)
Pantry
Feature Descriptions
Appliances: Dishwasher, Microwave, Refrigerator, Self Cleaning Oven, Other
Days on Site: 1
Exterior: Brick, Frame
Fireplace: Gas Log
Flooring: Tile
Lot: Level
Lot Dimensions: 114x180
Parcel #: 084P A 01100 000
Parking: Garage Door Opener, Attached, Main Level
Security Features: Smoke Detector
Sewer: Septic Tank
SQFT Total: 1853
Water: Public
Listed By / Shown By
Listed By
Agency Name: The Real Estate Collective
Shown By
Agency Title: Ferguson Realtors
Agency Phone: 865-690-1300

Estimate Your Payment
Estimated Payment
$ 2,139.28 per month $2,022.62 Principal & Interest $0.00 Property Tax (data not provided by mls) $116.67 Homeowner's InsuranceChange Payment Information

3337 Claybrook Drive | MLS# 1353606
This single family home located at 3337 Claybrook Drive, Cookeville, TN 38506 is currently listed for sale with an asking price of $400,000. This property was built in 1997 and has 3 bedrooms and 2 full baths with 1853 sq. ft. Claybrook Drive is located in the Claybrook Estates subdivision. Search Claybrook Estates real estate on www.fergusonrealtors.com today.