
BEDS4
BATHS3 full
SQUARE FEET1,915
MLS#1342464
STATUSActive
PROPERTY TYPEResidential - Single Family
Property Description
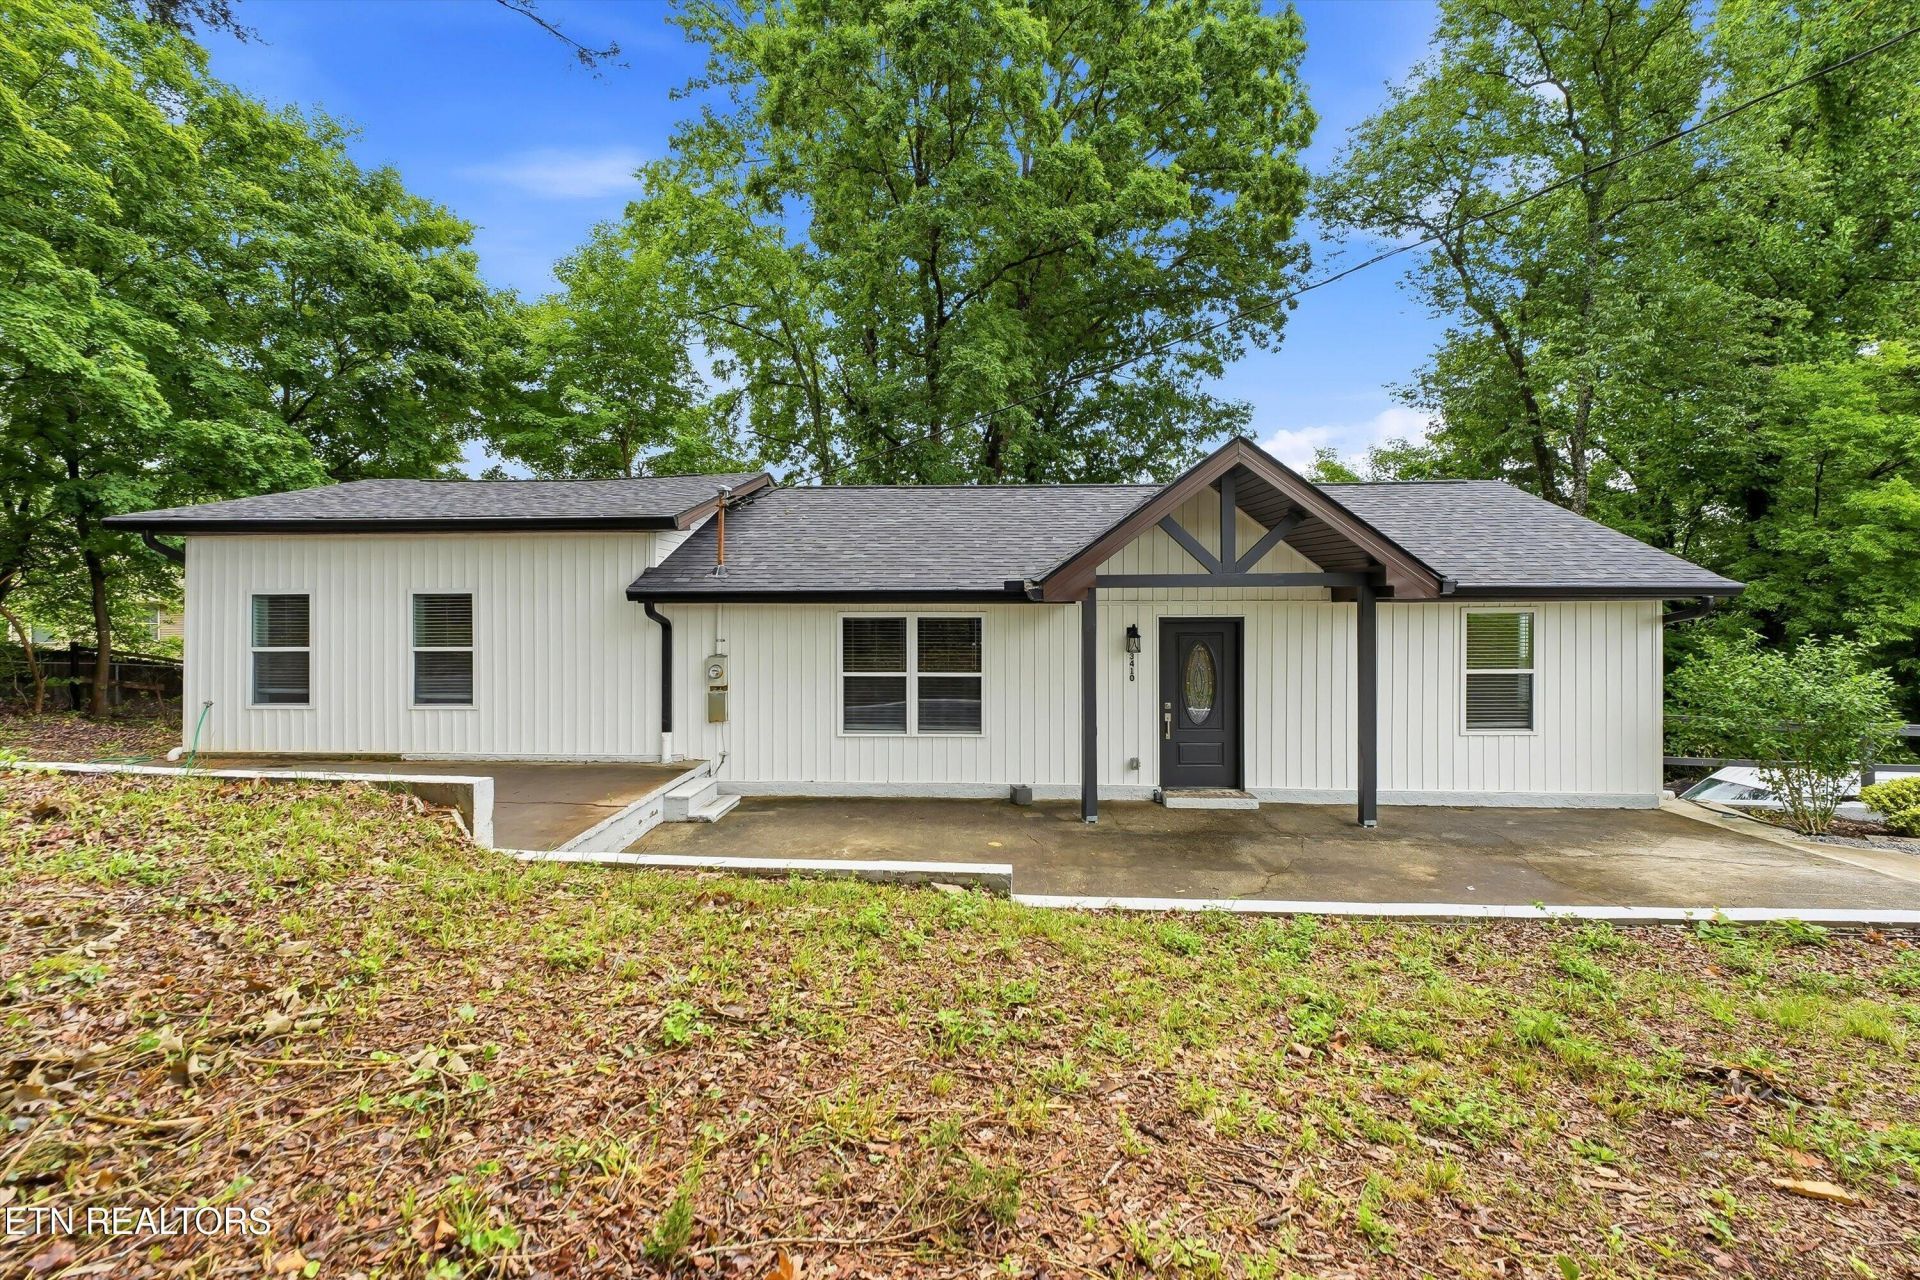
Welcome to this beautifully fully renovated 4-bedroom, 3-bathroom home offering modern comfort and stylish upgrades throughout! This move-in ready property features brand-new windows, new flooring, new siding, and completely updated kitchen and bathrooms. The spacious kitchen is designed to impress with gorgeous granite countertops, modern cabinetry, and plenty of space for cooking and entertaining.The large master suite includes a walk-in closet and a luxurious bathroom with double vanity sinks and elegant granite countertops. All bathrooms have been tastefully remodeled with modern finishes and attention to detail. The finished spacious basement offers additional living space and includes the 4th bedroom and 3rd full bathroom, making it perfect for guests, a private suite, entertainment area, or home office.With spacious bedrooms, updated features throughout, and a fresh modern feel, this home is perfect for all home buyers or for anyone looking for a turnkey property. Conveniently located close to shopping, restaurants, schools, and more! Located in the desirable Hardin Valley school district, with Hardin Valley Elementary and Hardin Valley High School nearby.
Property Features
Property Type: Residential - Single Family
Basement: Yes
Cooling: Central Cooling
Fireplaces: 1
Fuel Type: Electric
Heating: Central, Electric
Home Style: Traditional
Lot Size: 0.67 Acres
Year Built: 1950
Amenities
Walk-In Closet(s)
Eat-in Kitchen
Feature Descriptions
Appliances: Dishwasher, Microwave, Range, Refrigerator
Days on Site: 55
Exterior: Vinyl Siding, Brick
Flooring: Vinyl
Lot: Other, Irregular Lot
Parcel #: 089 138
Parking: Off-Street Parking
Security Features: Smoke Detector
Sewer: Public Sewer
Special View Info: Wooded
SQFT Total: 1915
View: Wooded
Water: Public
Wooded: Yes
Listed By / Shown By
Listed By
Agency Name: Realty Executives Associates
Shown By
Agency Title: Ferguson Realtors
Agency Phone: 865-690-1300

Estimate Your Payment
Estimated Payment
$ 2,112.01 per month $1,996.83 Principal & Interest $0.00 Property Tax (data not provided by mls) $115.18 Homeowner's InsuranceChange Payment Information

3410 Solway Rd | MLS# 1342464
This single family home located at 3410 Solway Rd, Knoxville, TN 37931 is currently listed for sale with an asking price of $394,900. This property was built in 1950 and has 4 bedrooms and 3 full baths with 1915 sq. ft. Search Knoxville real estate on www.fergusonrealtors.com today.