
BEDS4
BATHS3 full 1 partial
SQUARE FEET2,237
MLS#1346780
STATUSActive
PROPERTY TYPEResidential - Single Family
SUBDIVISIONSparks Scenic
Property Description
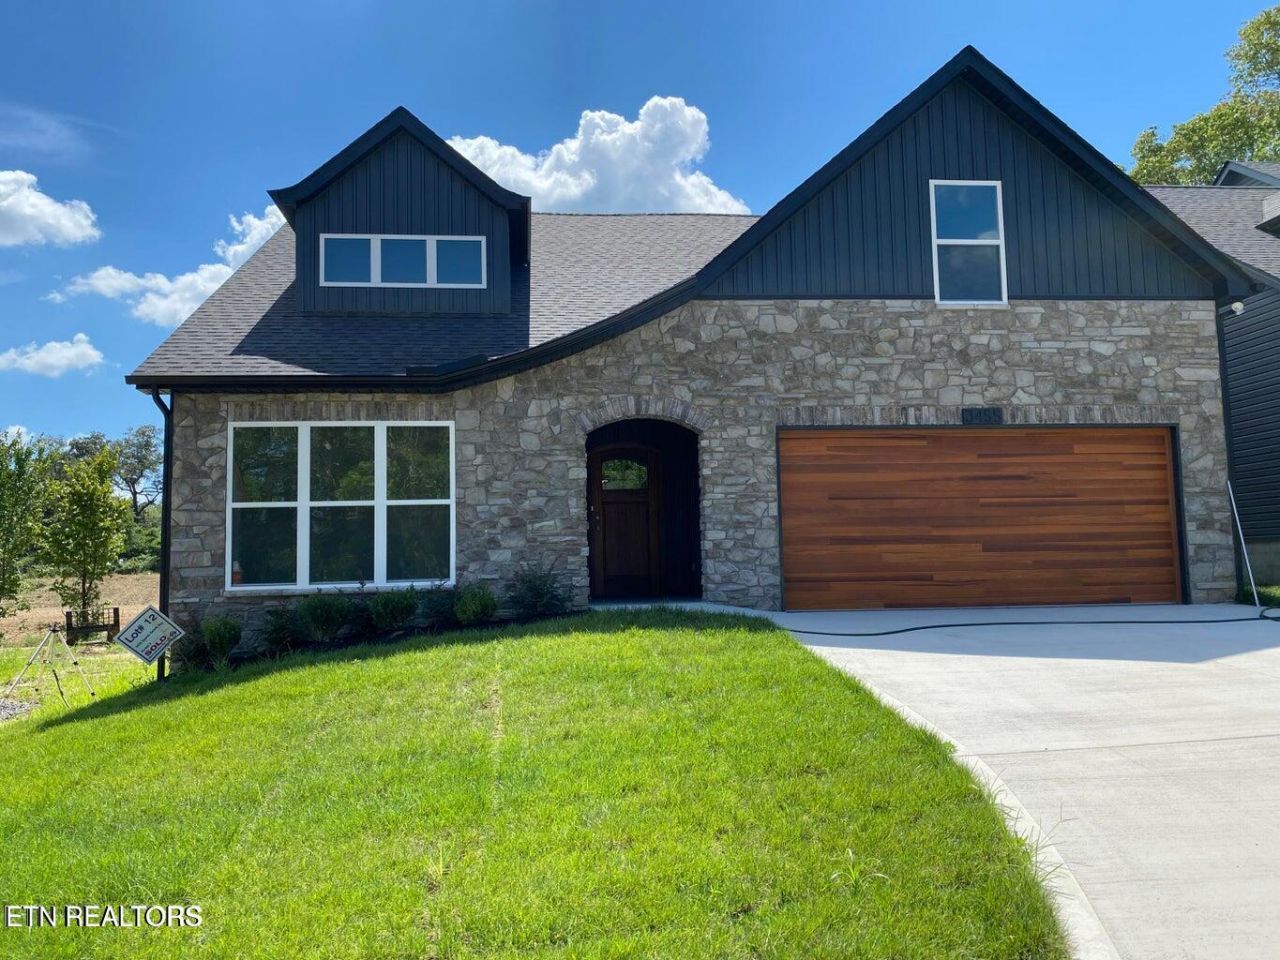
The Cypress floor plan with the elegant Chateau front elevation offers a thoughtfully designed split-bedroom layout, featuring three bedrooms on the main level for added privacy. The open-concept living room, dining area, and kitchen are highlighted by cathedral ceilings, creating a bright and spacious atmosphere.The well-appointed kitchen includes a center island, decorative tile backsplash, pantry, direct-vent chimney hood, and soft-close cabinetry. Durable luxury vinyl plank (LVP) flooring extends throughout the main living areas on the first floor.An oak staircase with oak handrails and iron balusters leads to the upper-level bonus room, which also serves as the fourth bedroom and includes a full bathroom.The owner's suite features both a soaking tub and a cultured marble walk-in shower. Additional upgrades include a tankless water heater and a 9' x 20' patio, ideal for outdoor entertaining.
Property Features
Property Type: Residential - Single Family
Cooling: Central Cooling, Ceiling Fan(s)
Fireplaces: 1
Fuel Type: Gas
Garage: 2 car attached
Heating: Central, Natural Gas
Home Style: Contemporary
Lot Size: 0.11 Acres
Amenities
Walk-In Closet(s)
Cathedral Ceiling(s)
Kitchen Island
Pantry
Windows - Vinyl
Feature Descriptions
Appliances: Dishwasher, Disposal, Microwave, Range, Refrigerator
Association/Condo Fee: 550/Yearly
Days on Site: 18
Exterior: Stone, Vinyl Siding, Frame
HOA Y/N: Yes
Lot: Level
Lot Dimensions: 50.00 X 100.16 X IRR
Parcel #: 091GB012
Parking: Garage Door Opener, Attached, Main Level
Security Features: Smoke Detector
Sewer: Public Sewer
Special View Info: Other
SQFT Total: 2237
View: Other
Water: Public
Local Schools
High School: Karns
Middle School: Karns
Elementary School: Karns Intermediate
Listed By / Shown By
Listed By
Agency Name: Realty Executives Associates
Shown By
Agency Title: Ferguson Realtors
Agency Phone: 865-690-1300

Estimate Your Payment
Estimated Payment
$ 2,834.02 per month $2,679.46 Principal & Interest $0.00 Property Tax (data not provided by mls) $154.55 Homeowner's InsuranceChange Payment Information

3455 Sparks Scenic Way | MLS# 1346780
This single family home located at 3455 Sparks Scenic Way, Knoxville, TN 37931 is currently listed for sale with an asking price of $529,900. This property has 4 bedrooms and 3 full and 1 partial baths with 2237 sq. ft. Sparks Scenic Way is located in the Sparks Scenic subdivision. Search Sparks Scenic real estate on www.fergusonrealtors.com today.